Brick by brick.
Watch it happen.
This is HFS's first housing project — a real home being built near KU for a foster youth who needs it. Follow every stage from demo to move-in day.
Clearing the way
Before a single brick can be laid, the site has to be ready. Tree removal, structural demo, and excavation — every swing of the crane and bucket is the beginning of something new.
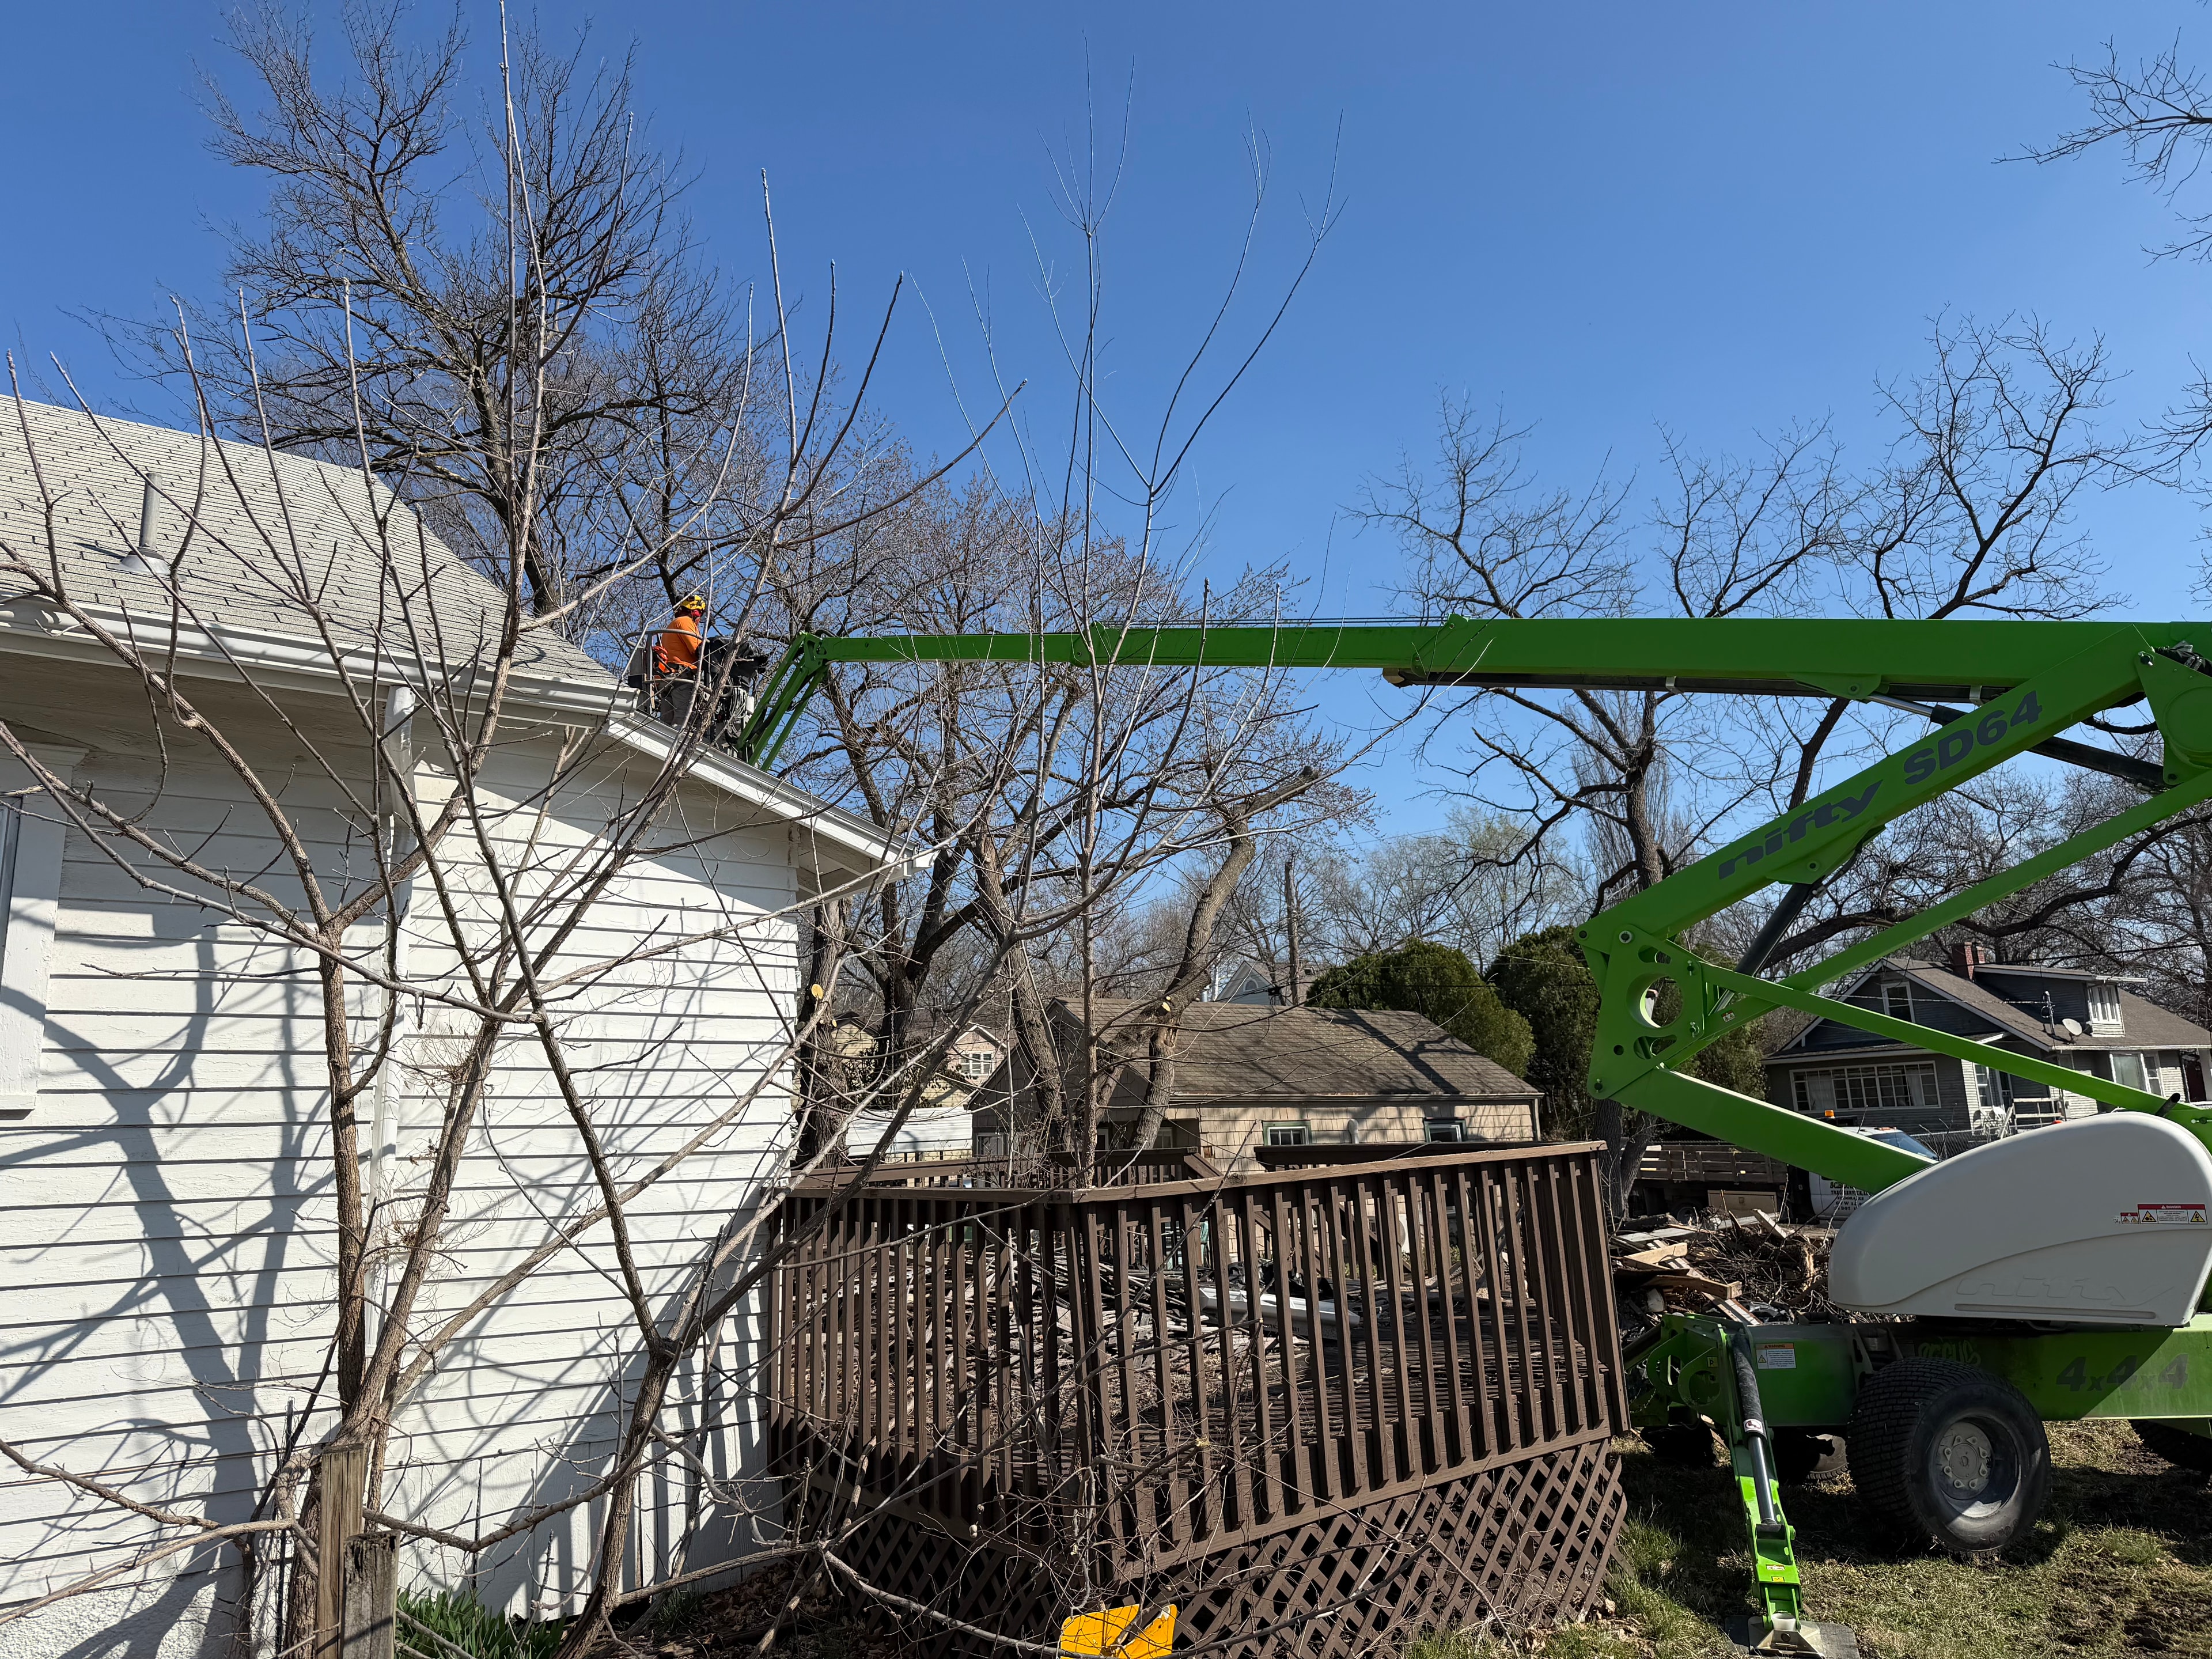
Demo phase — crane on site during tree removal and structural clearing
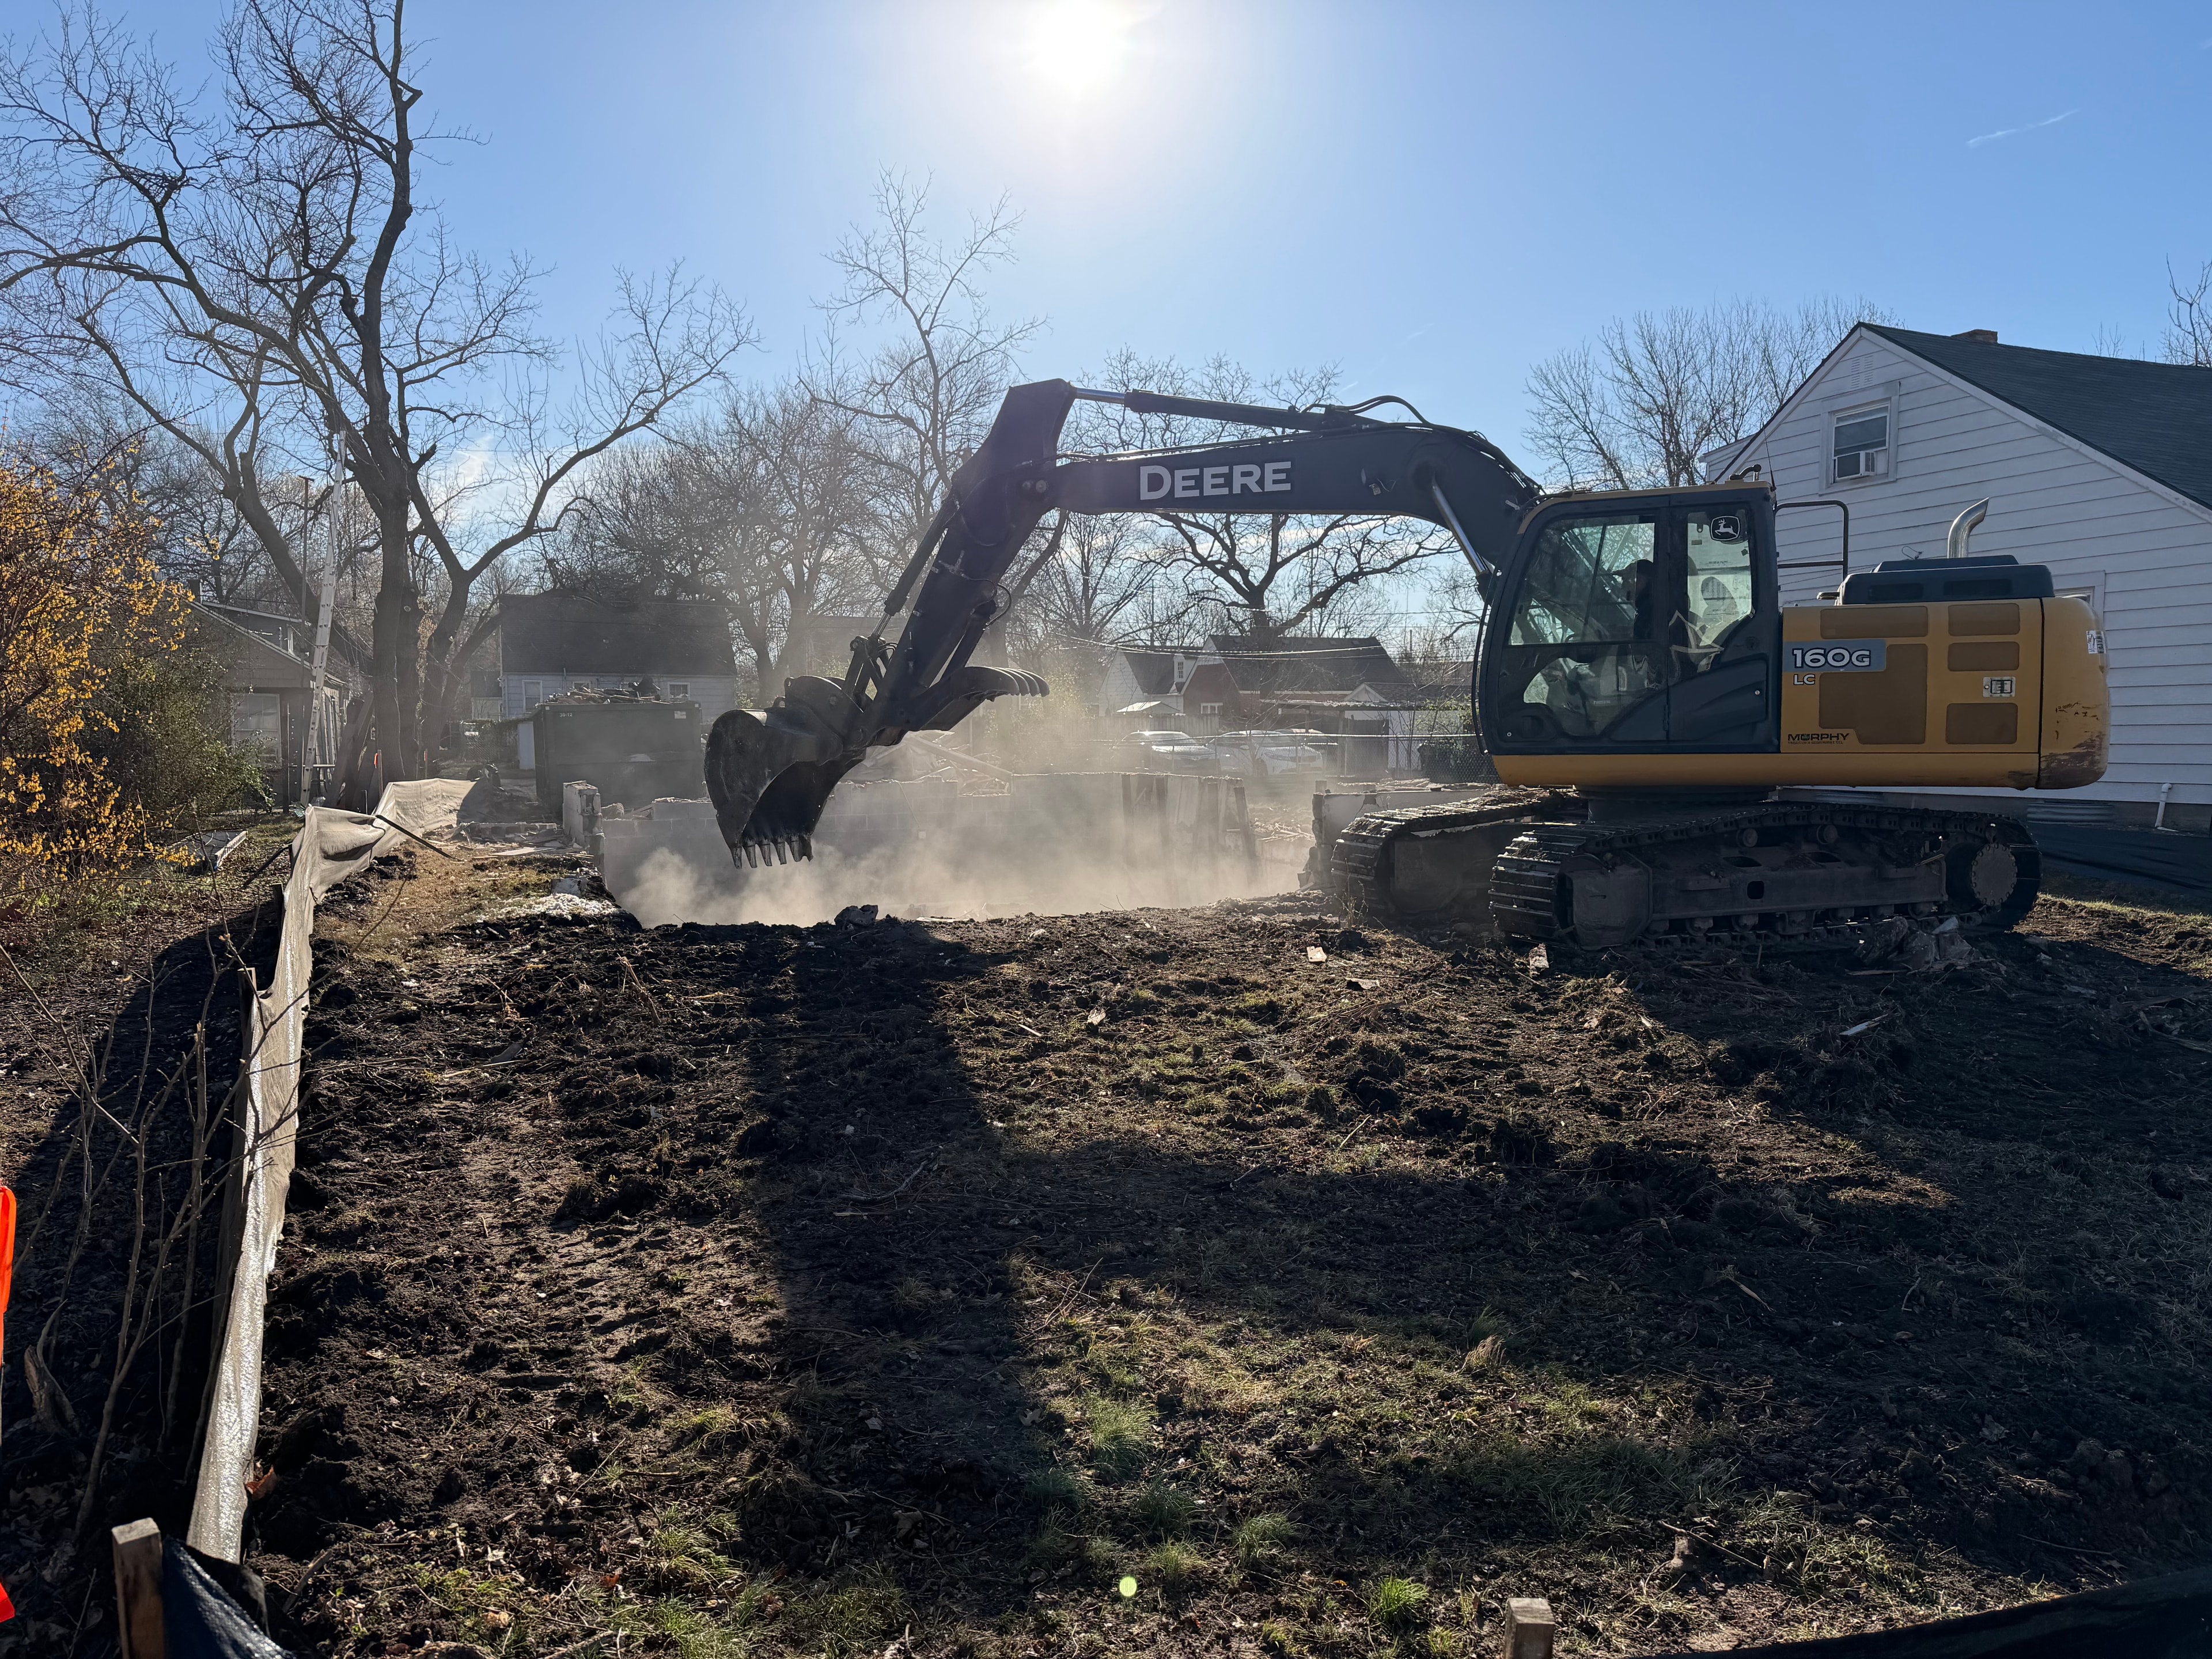
Excavator working the soil during ground breaking
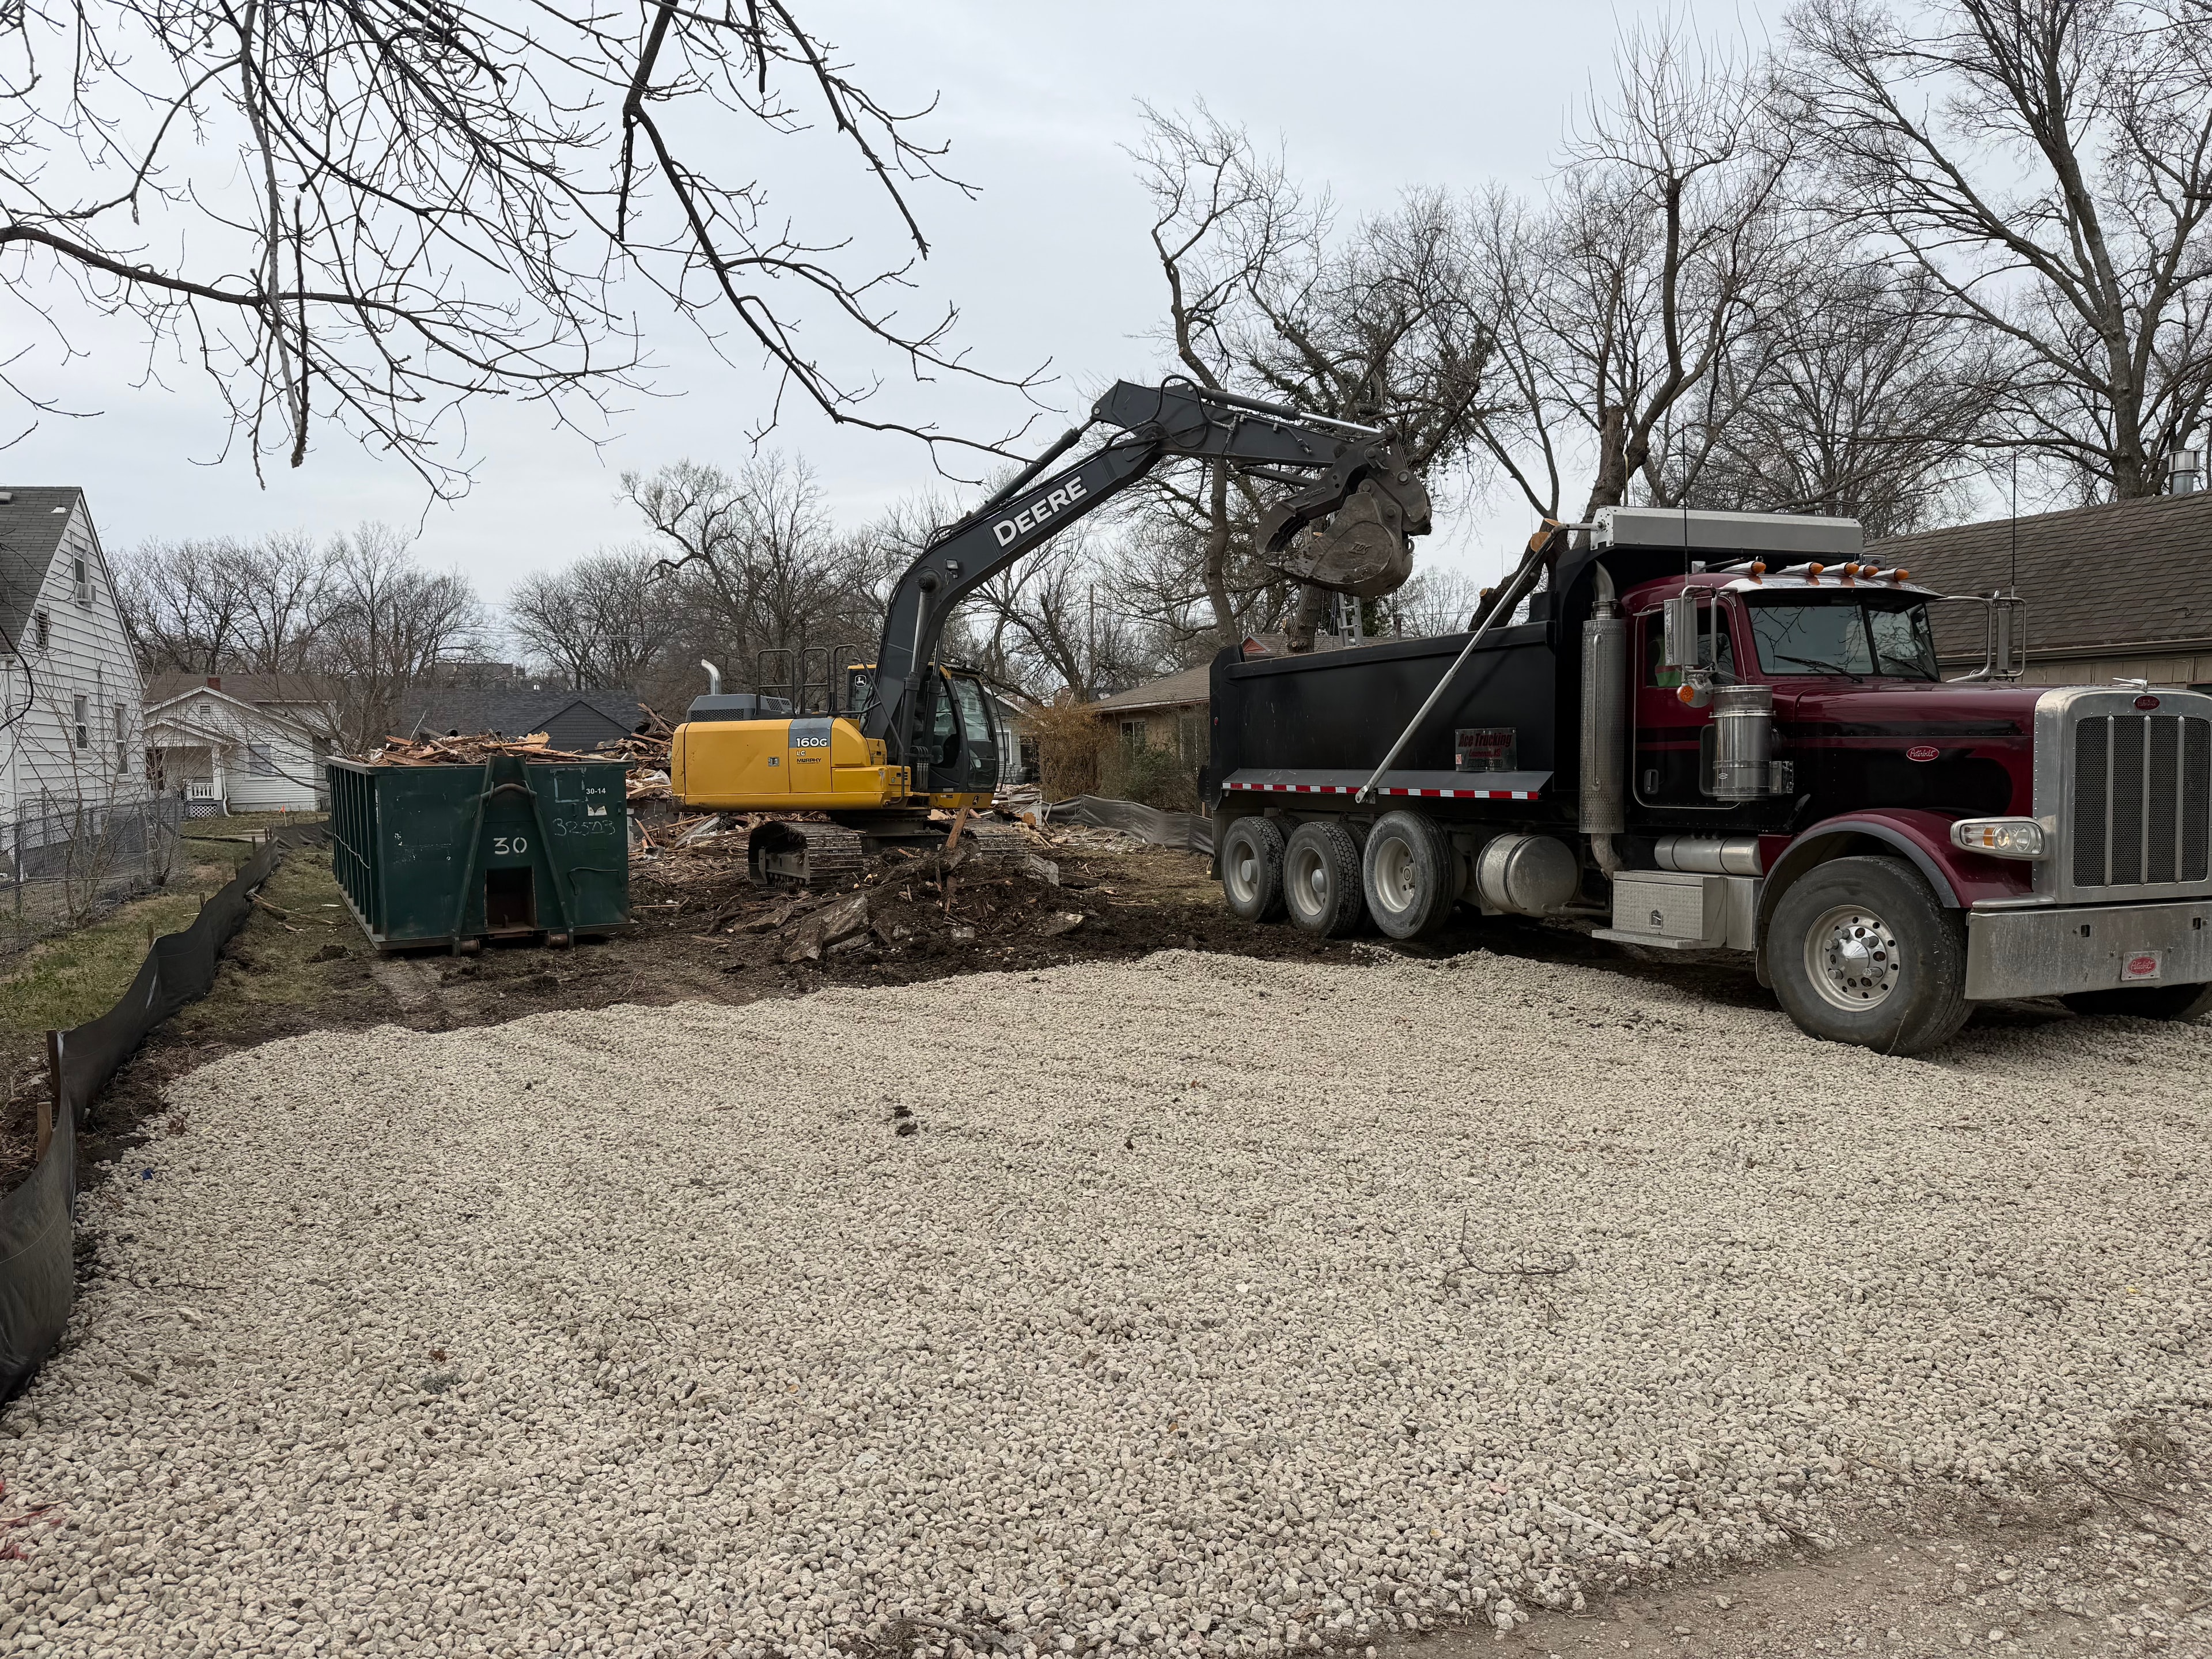
Excavator loading debris into a dump truck during site clearing
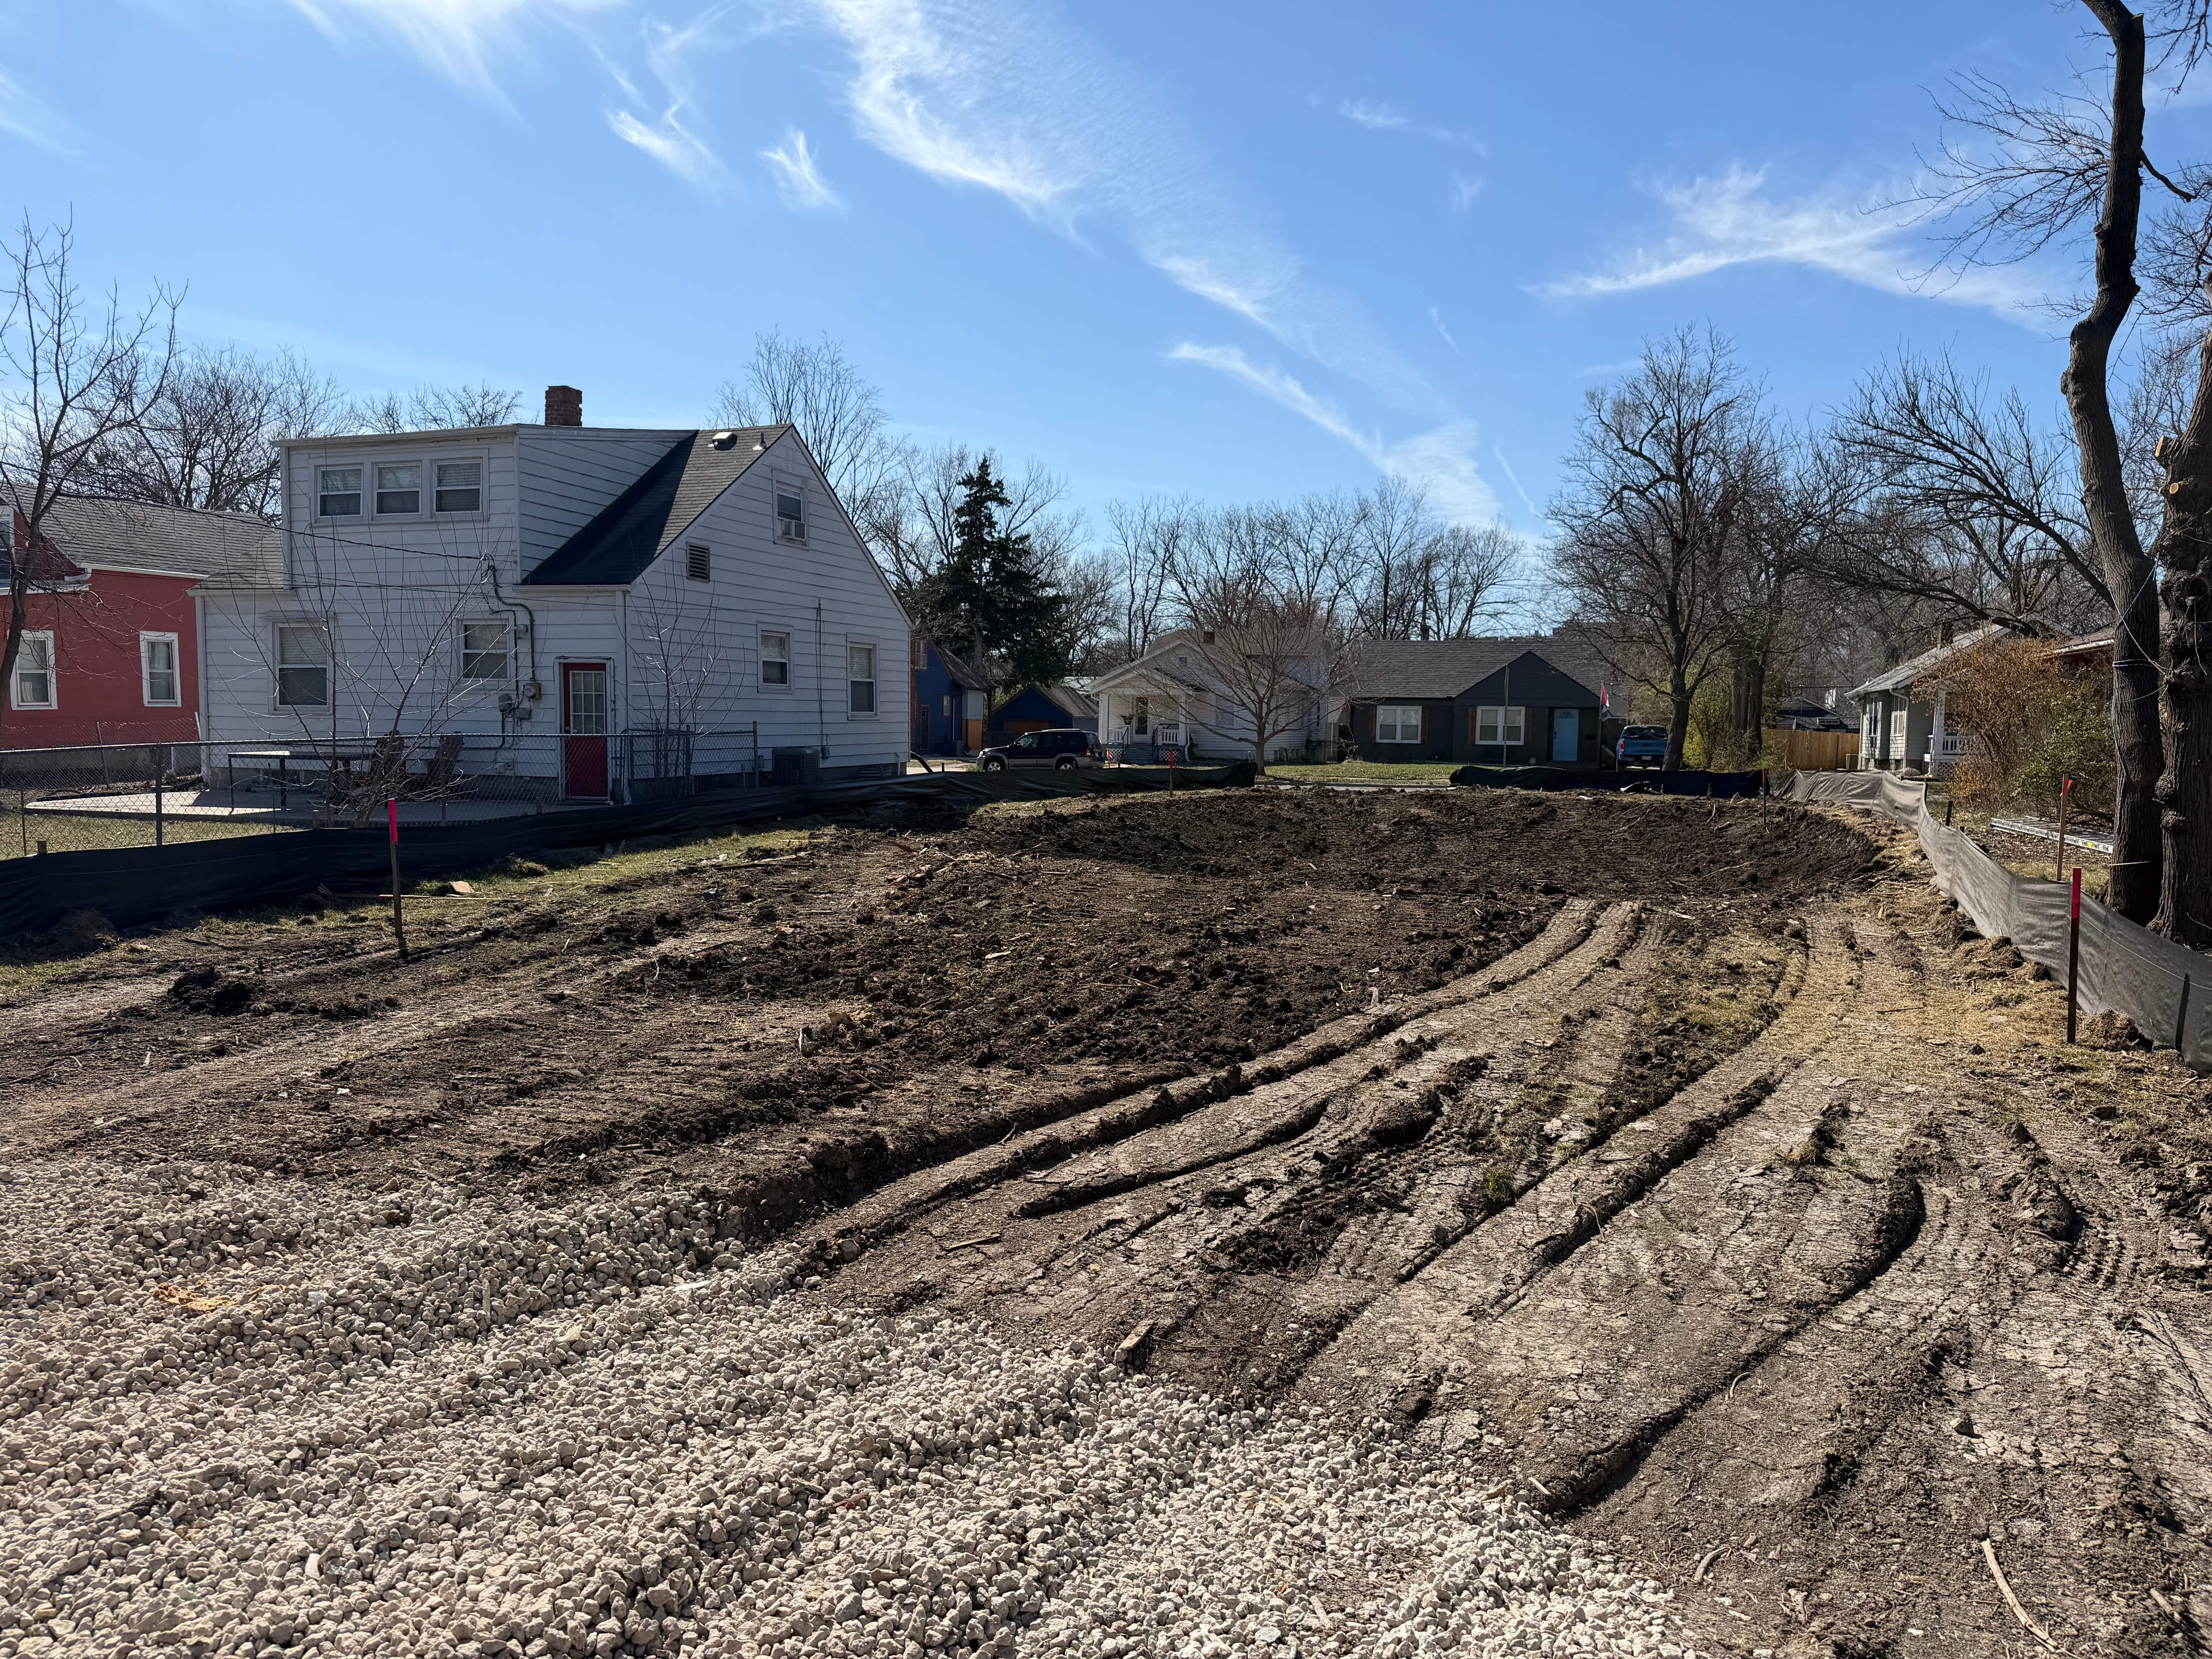
Wide view of the fully cleared lot ready for foundation
Laying the foundation
Underground plumbing was roughed in, rebar and vapor barrier set, and then the PCI concrete truck arrived. Watching a fresh slab get poured and finished is one of those moments that makes it all feel real.
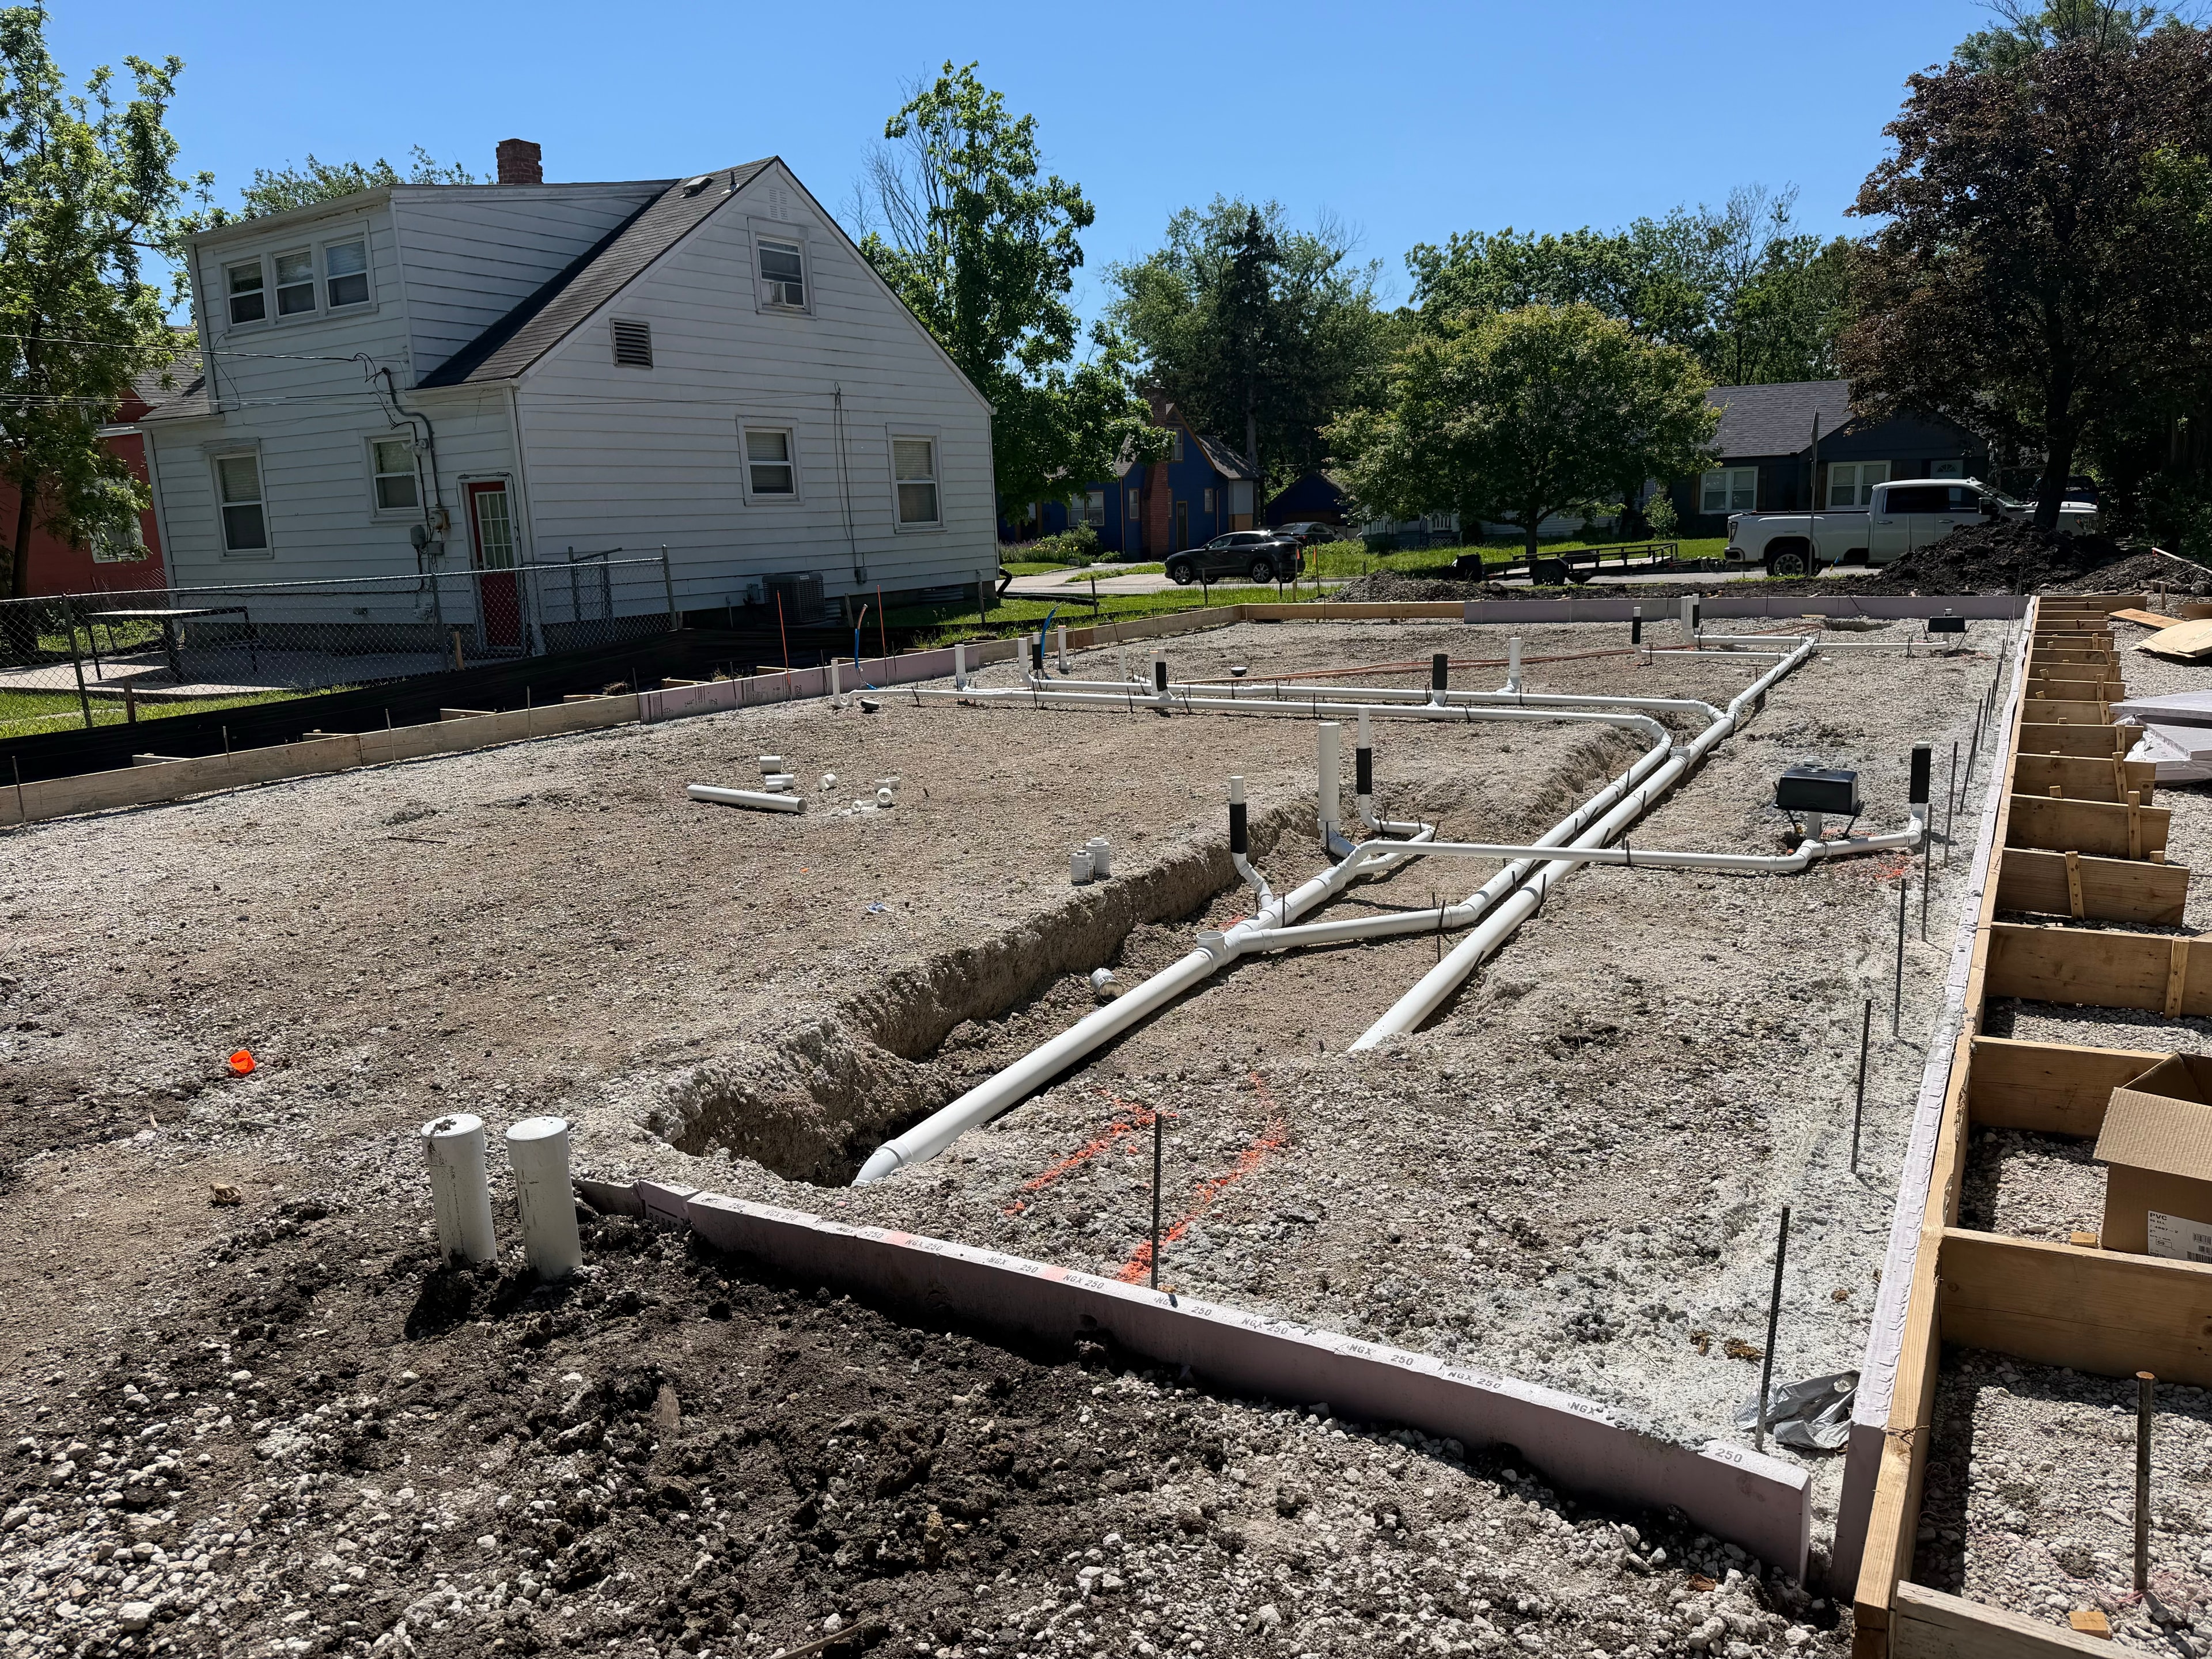
Underground plumbing roughed in across the full foundation footprint — PVC pipes trenched and stubbed up, foundation forms in place, blue Kansas sky overhead
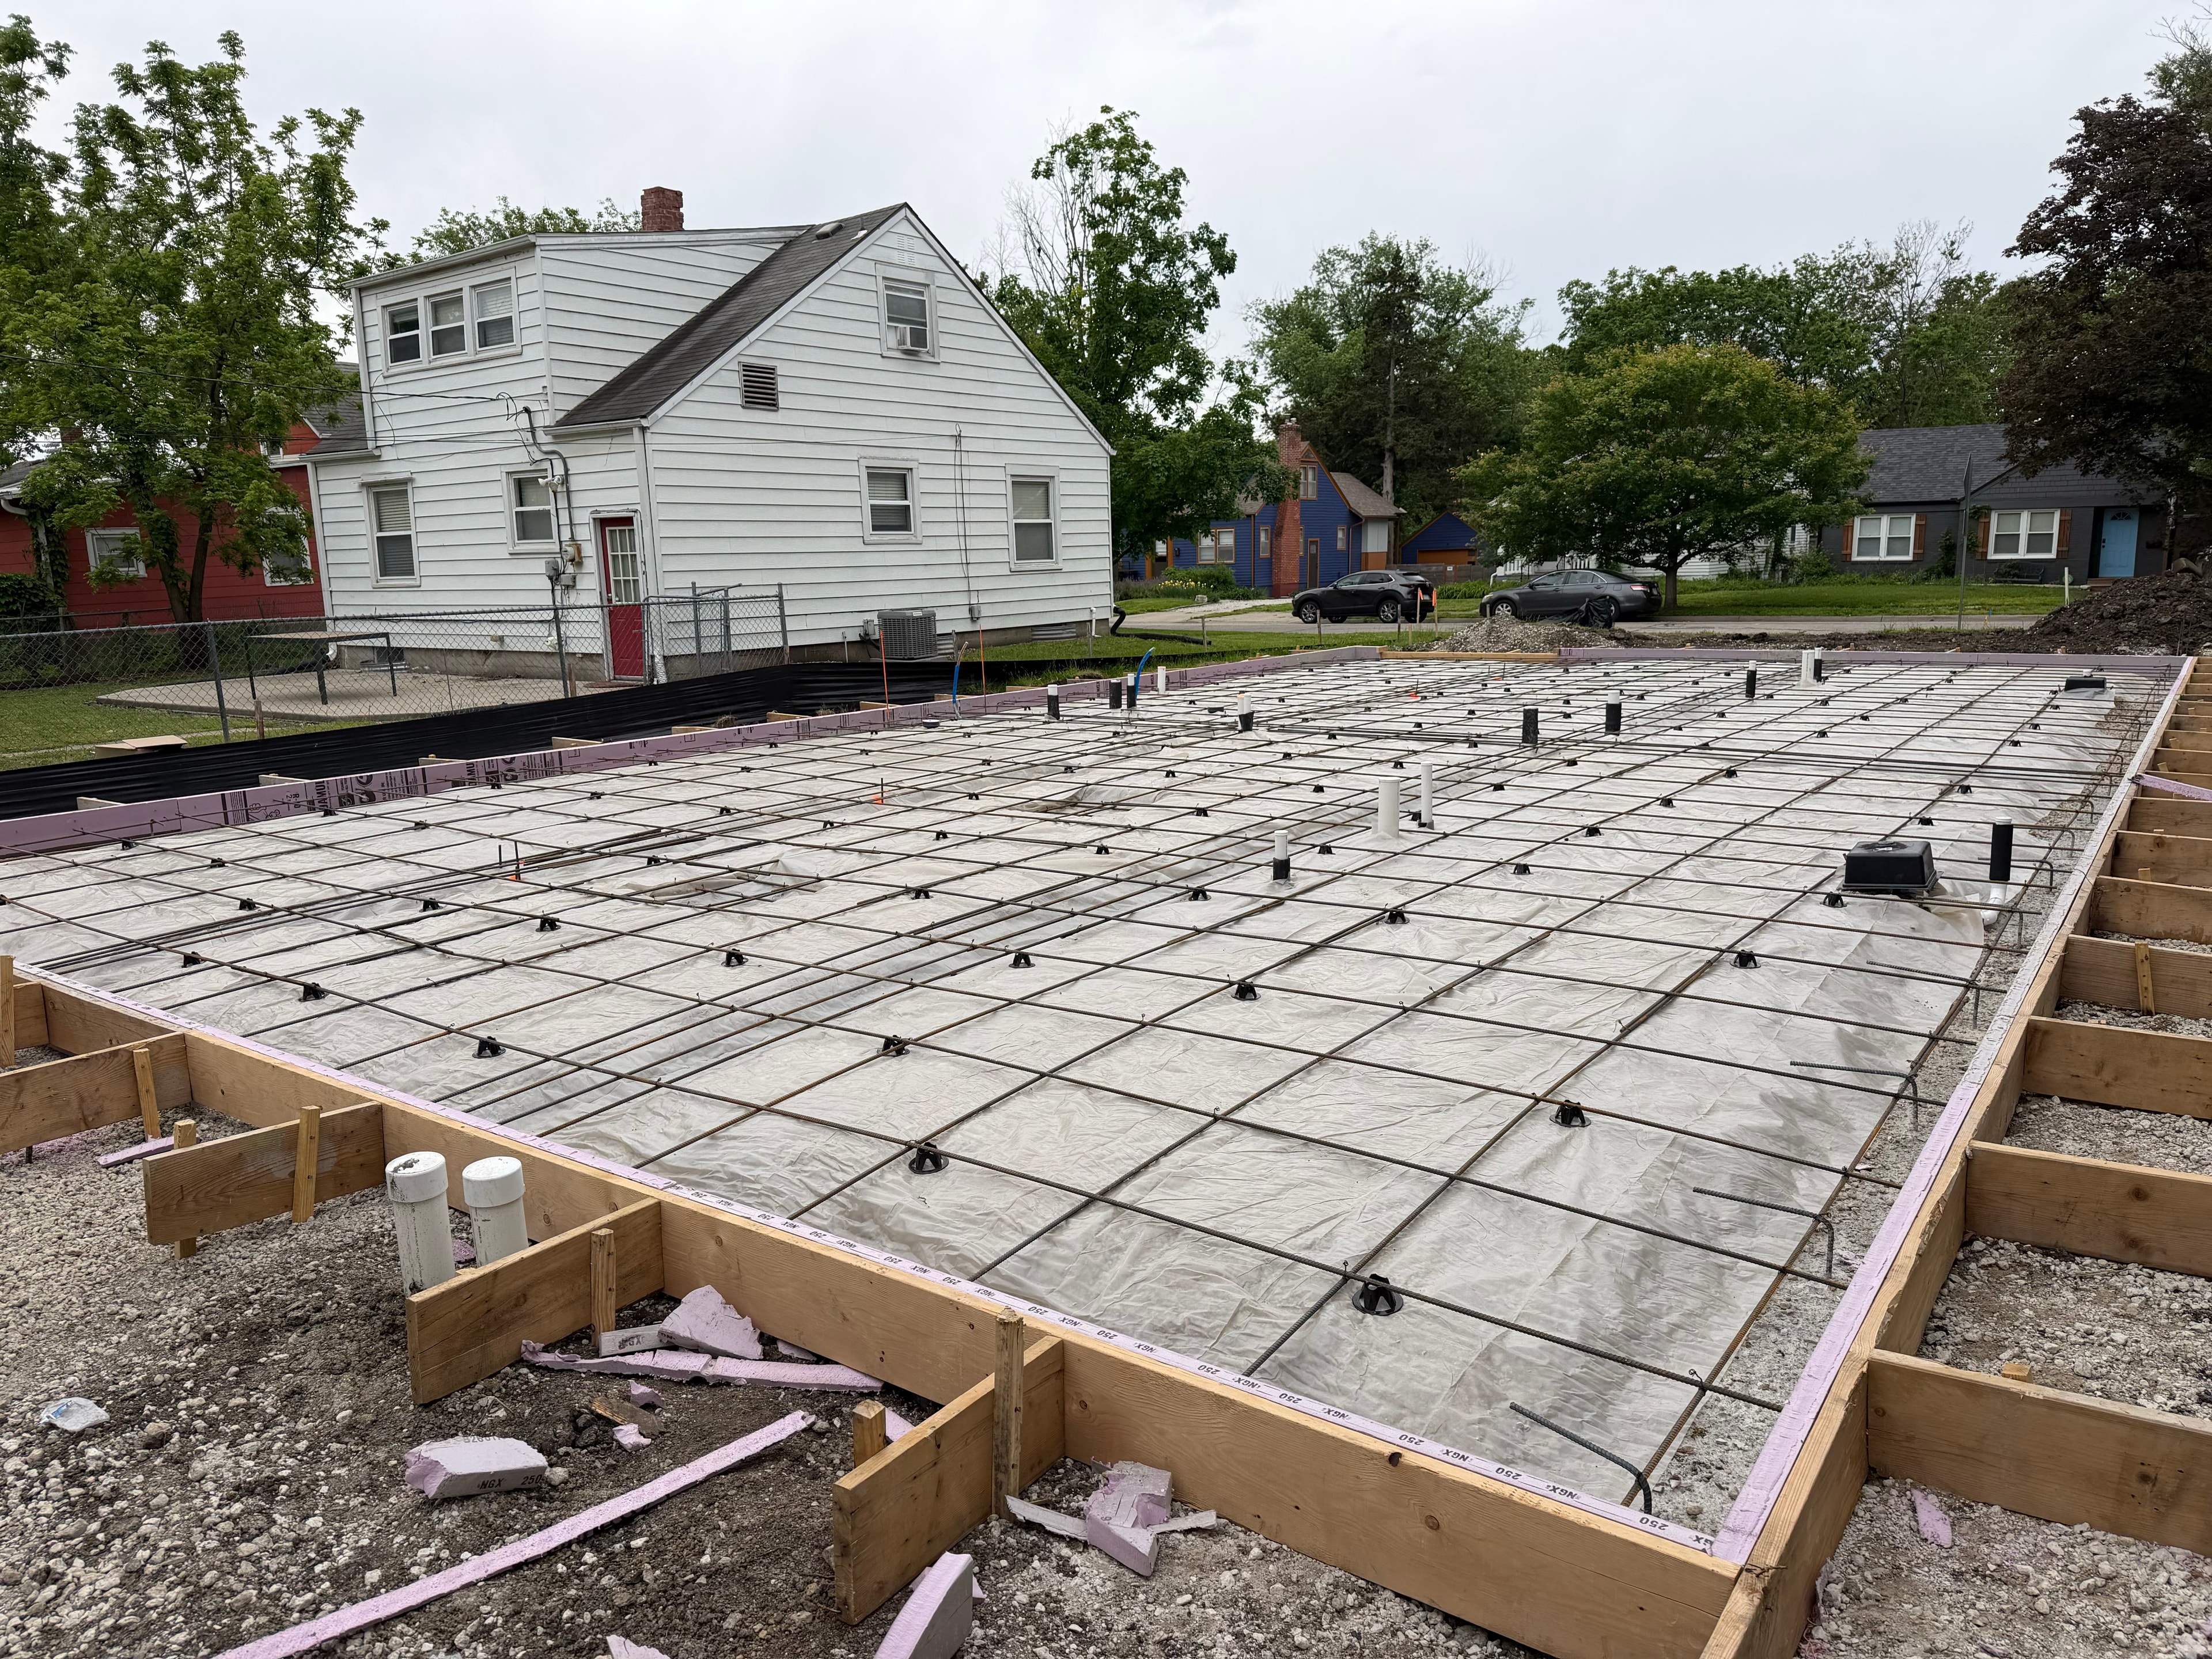
Rebar grid and vapor barrier in place, ready for concrete
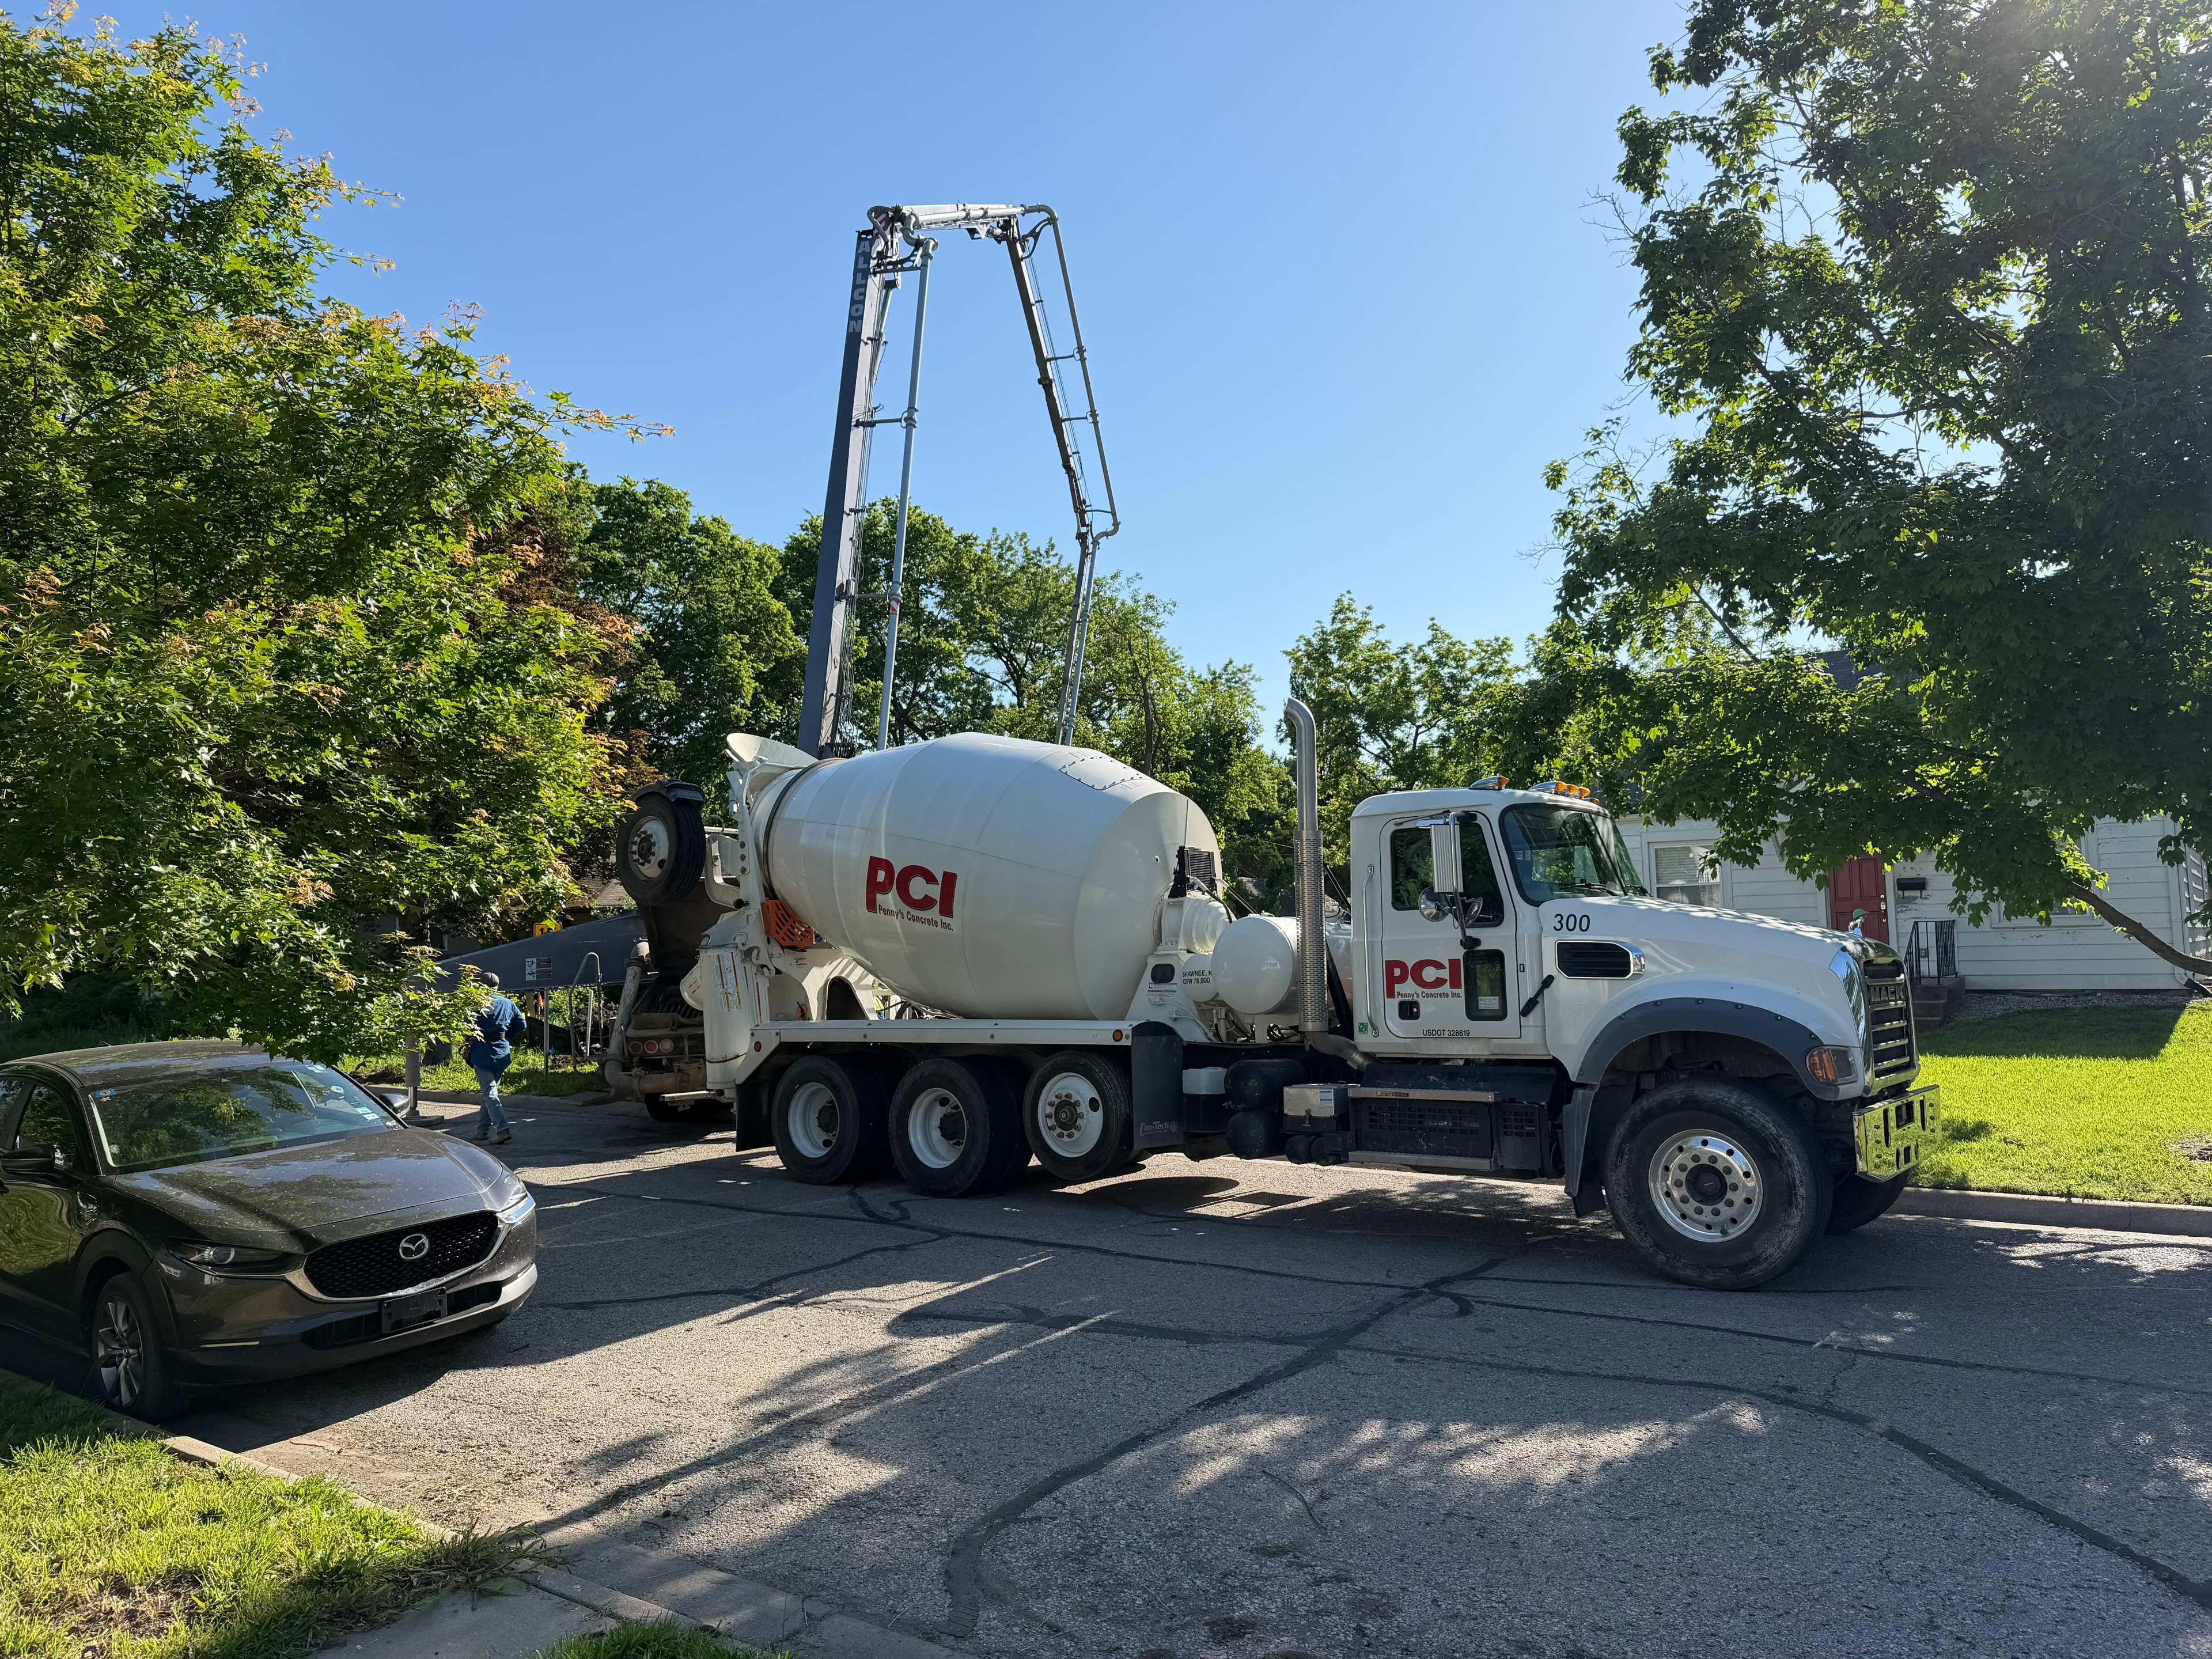
PCI concrete mixer truck on site for the foundation pour
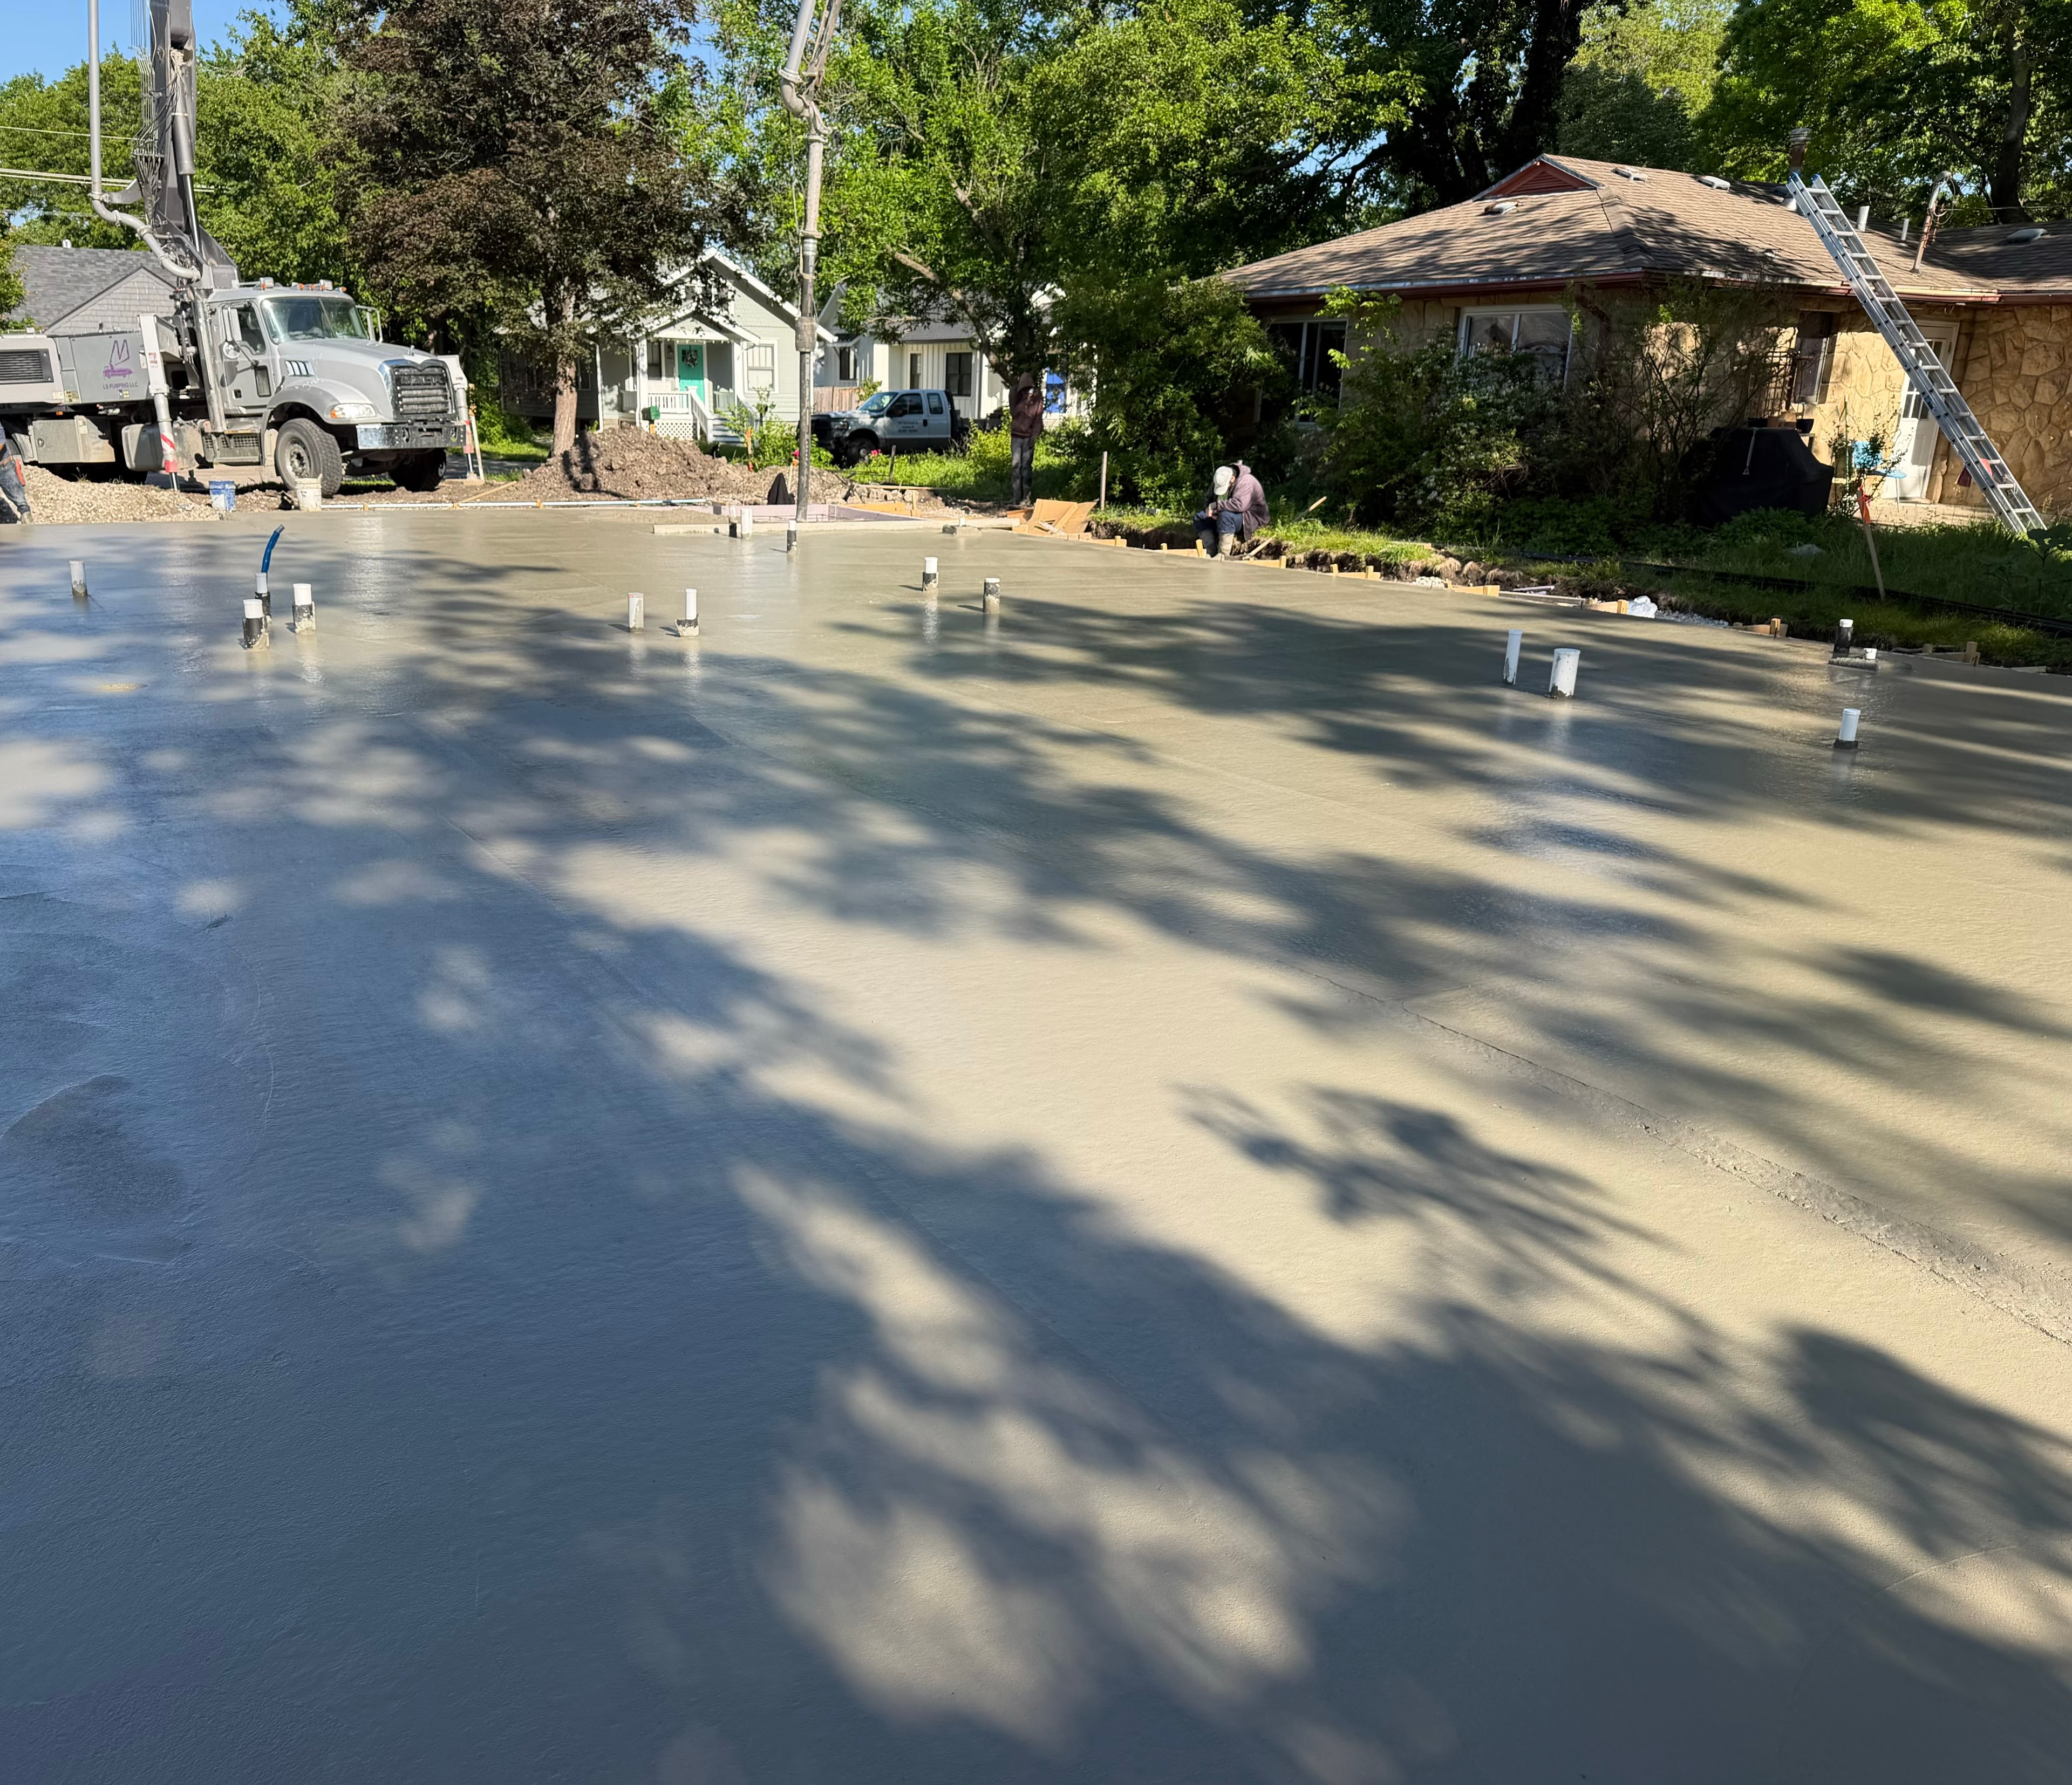
Fresh concrete slab poured and being finished at the HFS build site
The frame goes up
OSB sheathing, window openings framed out, house wrap going on — the skeleton of the home is rising. And from the top floor, through a framed bedroom window, you can see Lawrence High School's football stadium. A foster youth from LHS will one day look out that window on their way to KU.
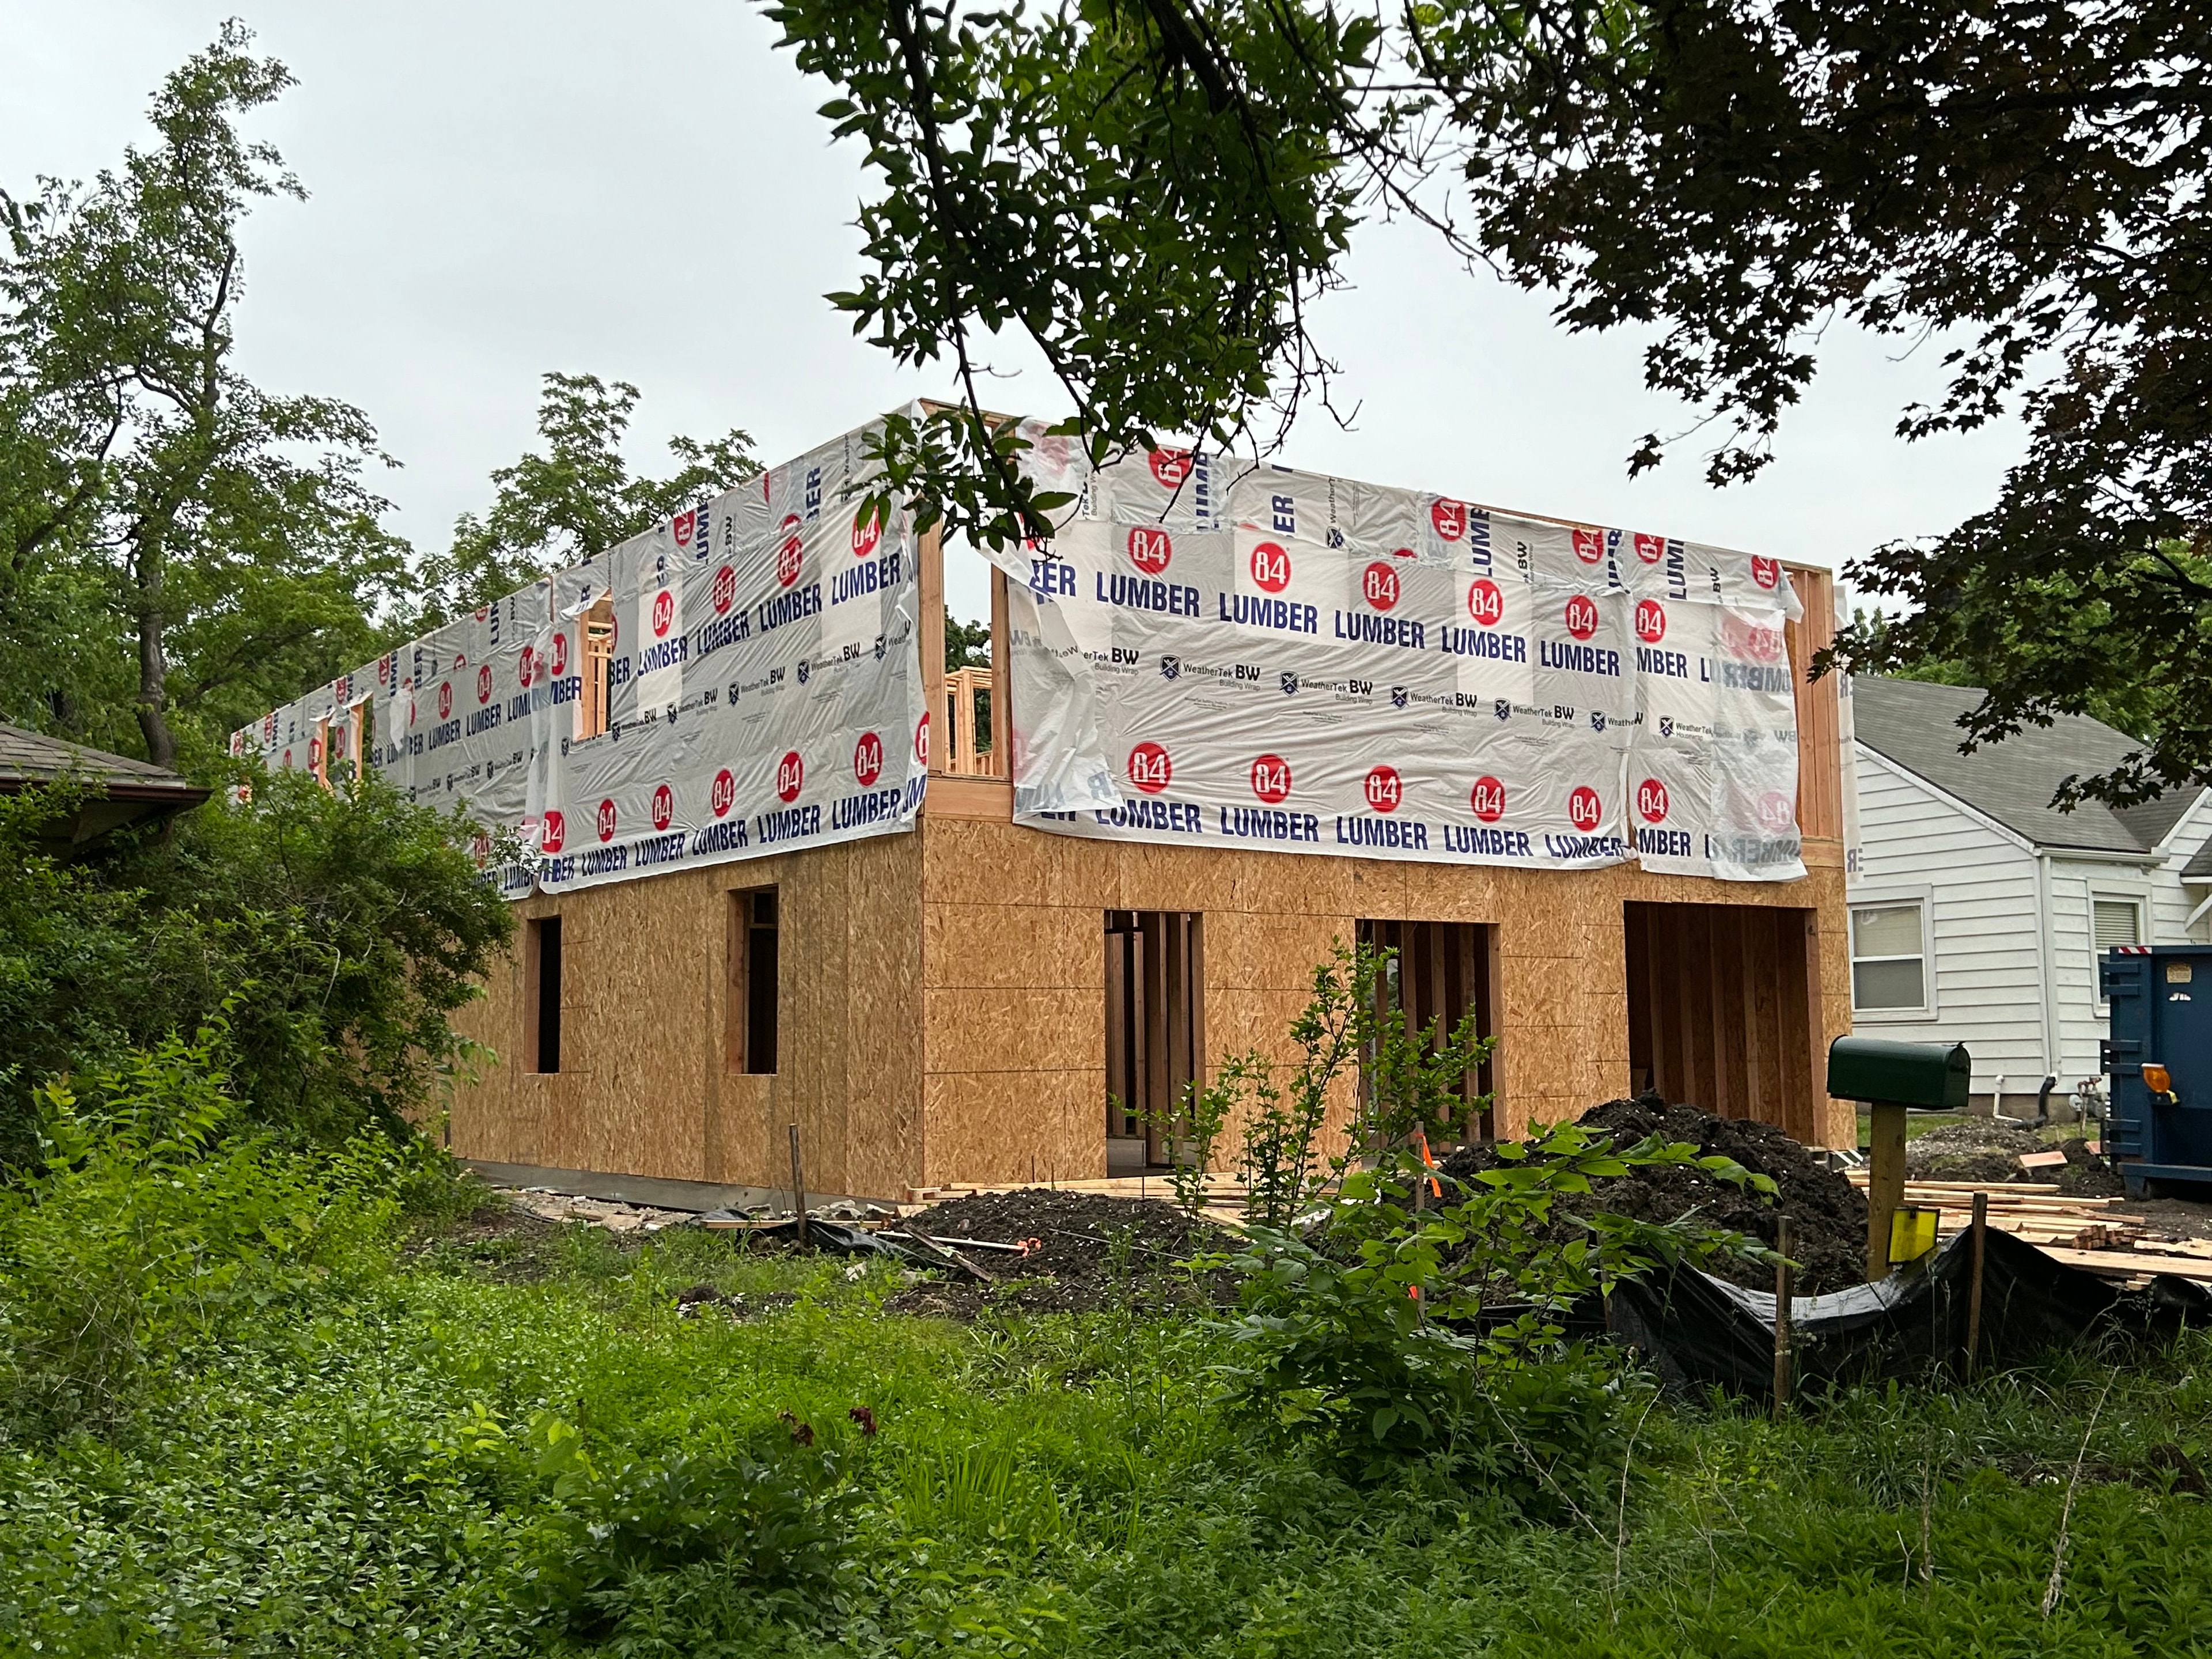
Aerial view through summer trees — first floor wrapped in 84 Lumber house wrap, second floor OSB walls rising with window openings framed out, the full footprint of the home visible from above
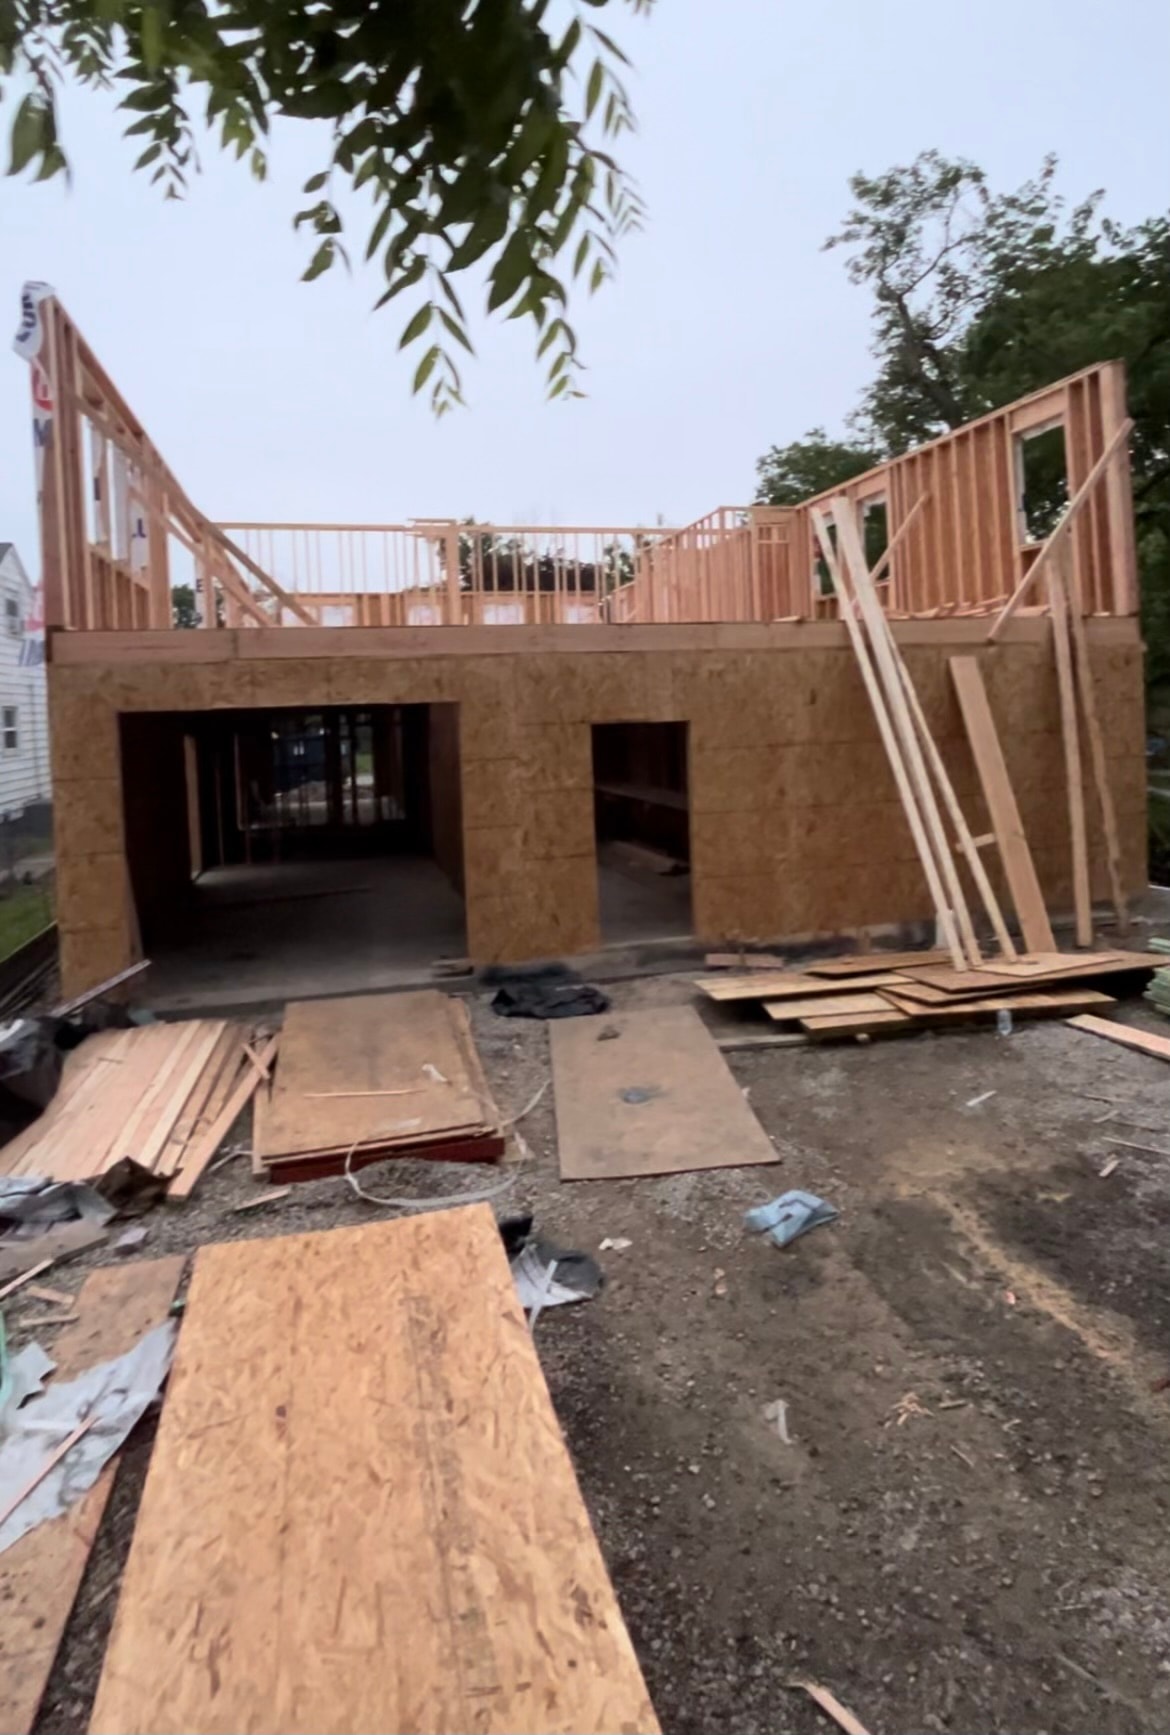
First floor sheathed in OSB with second floor framing rising and window openings cut in
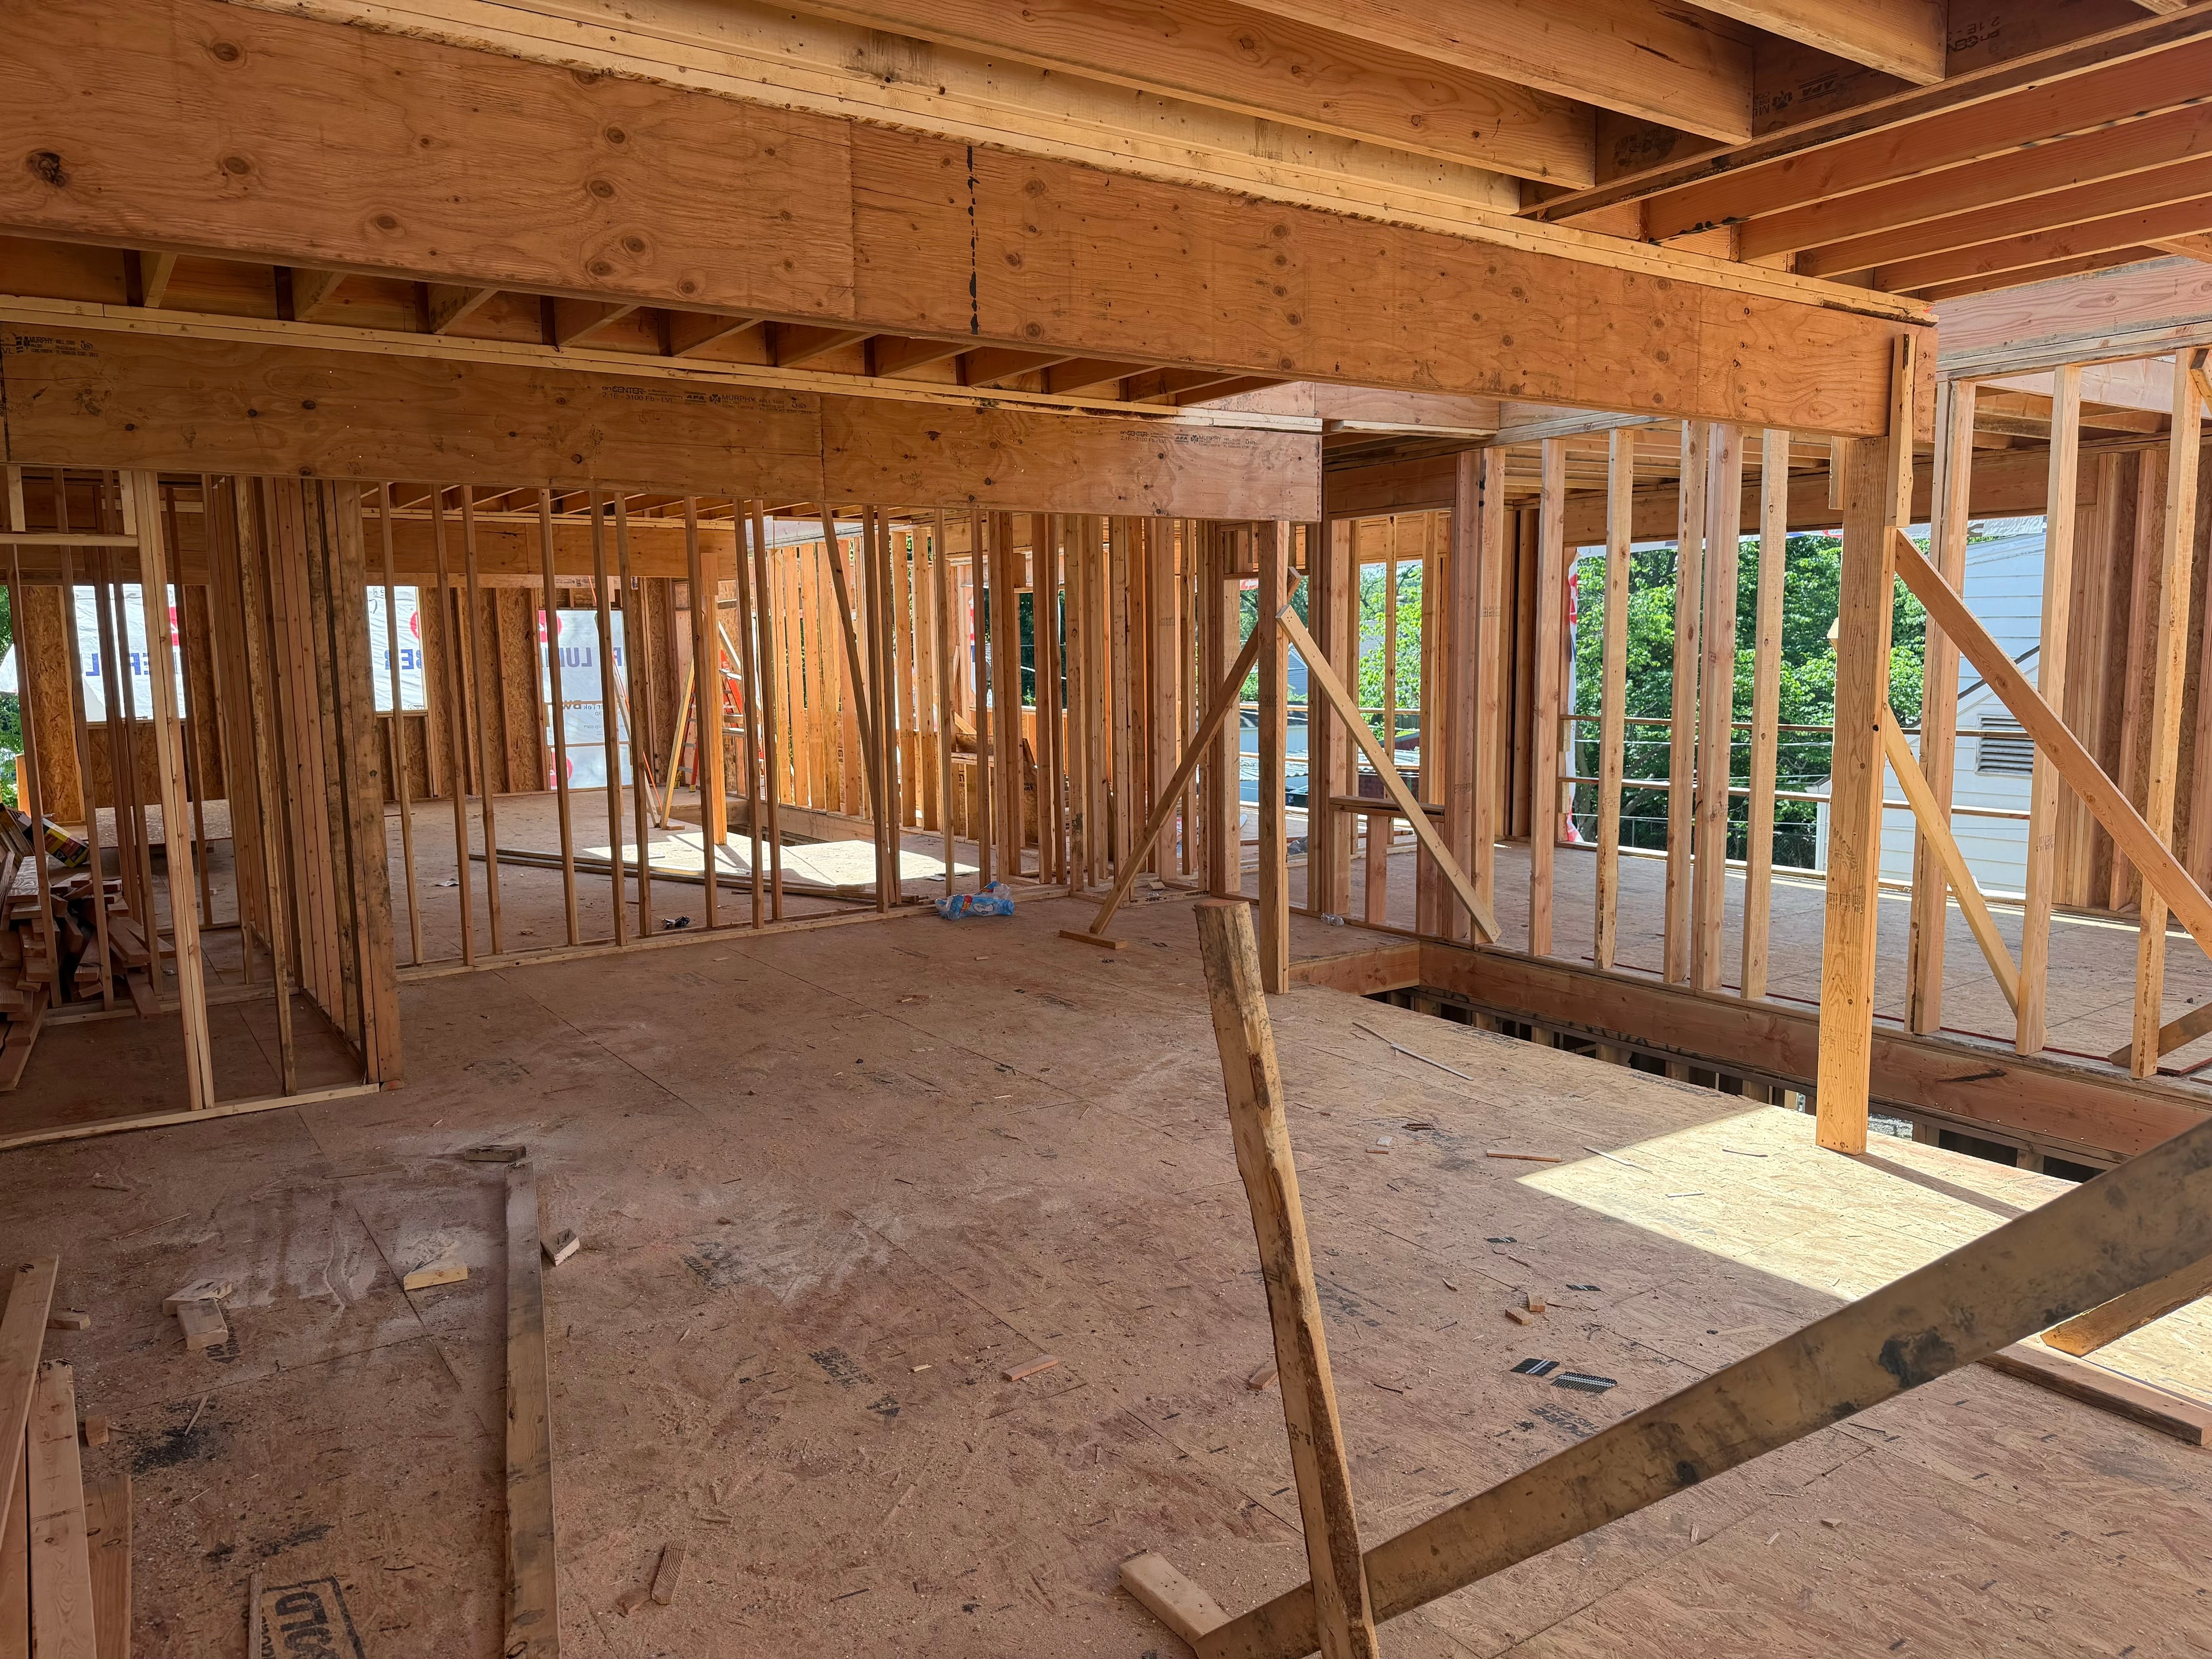
Standing inside the second floor — open framed rooms, ceiling joists overhead, stairwell opening in the foreground, neighborhood trees visible through the open walls
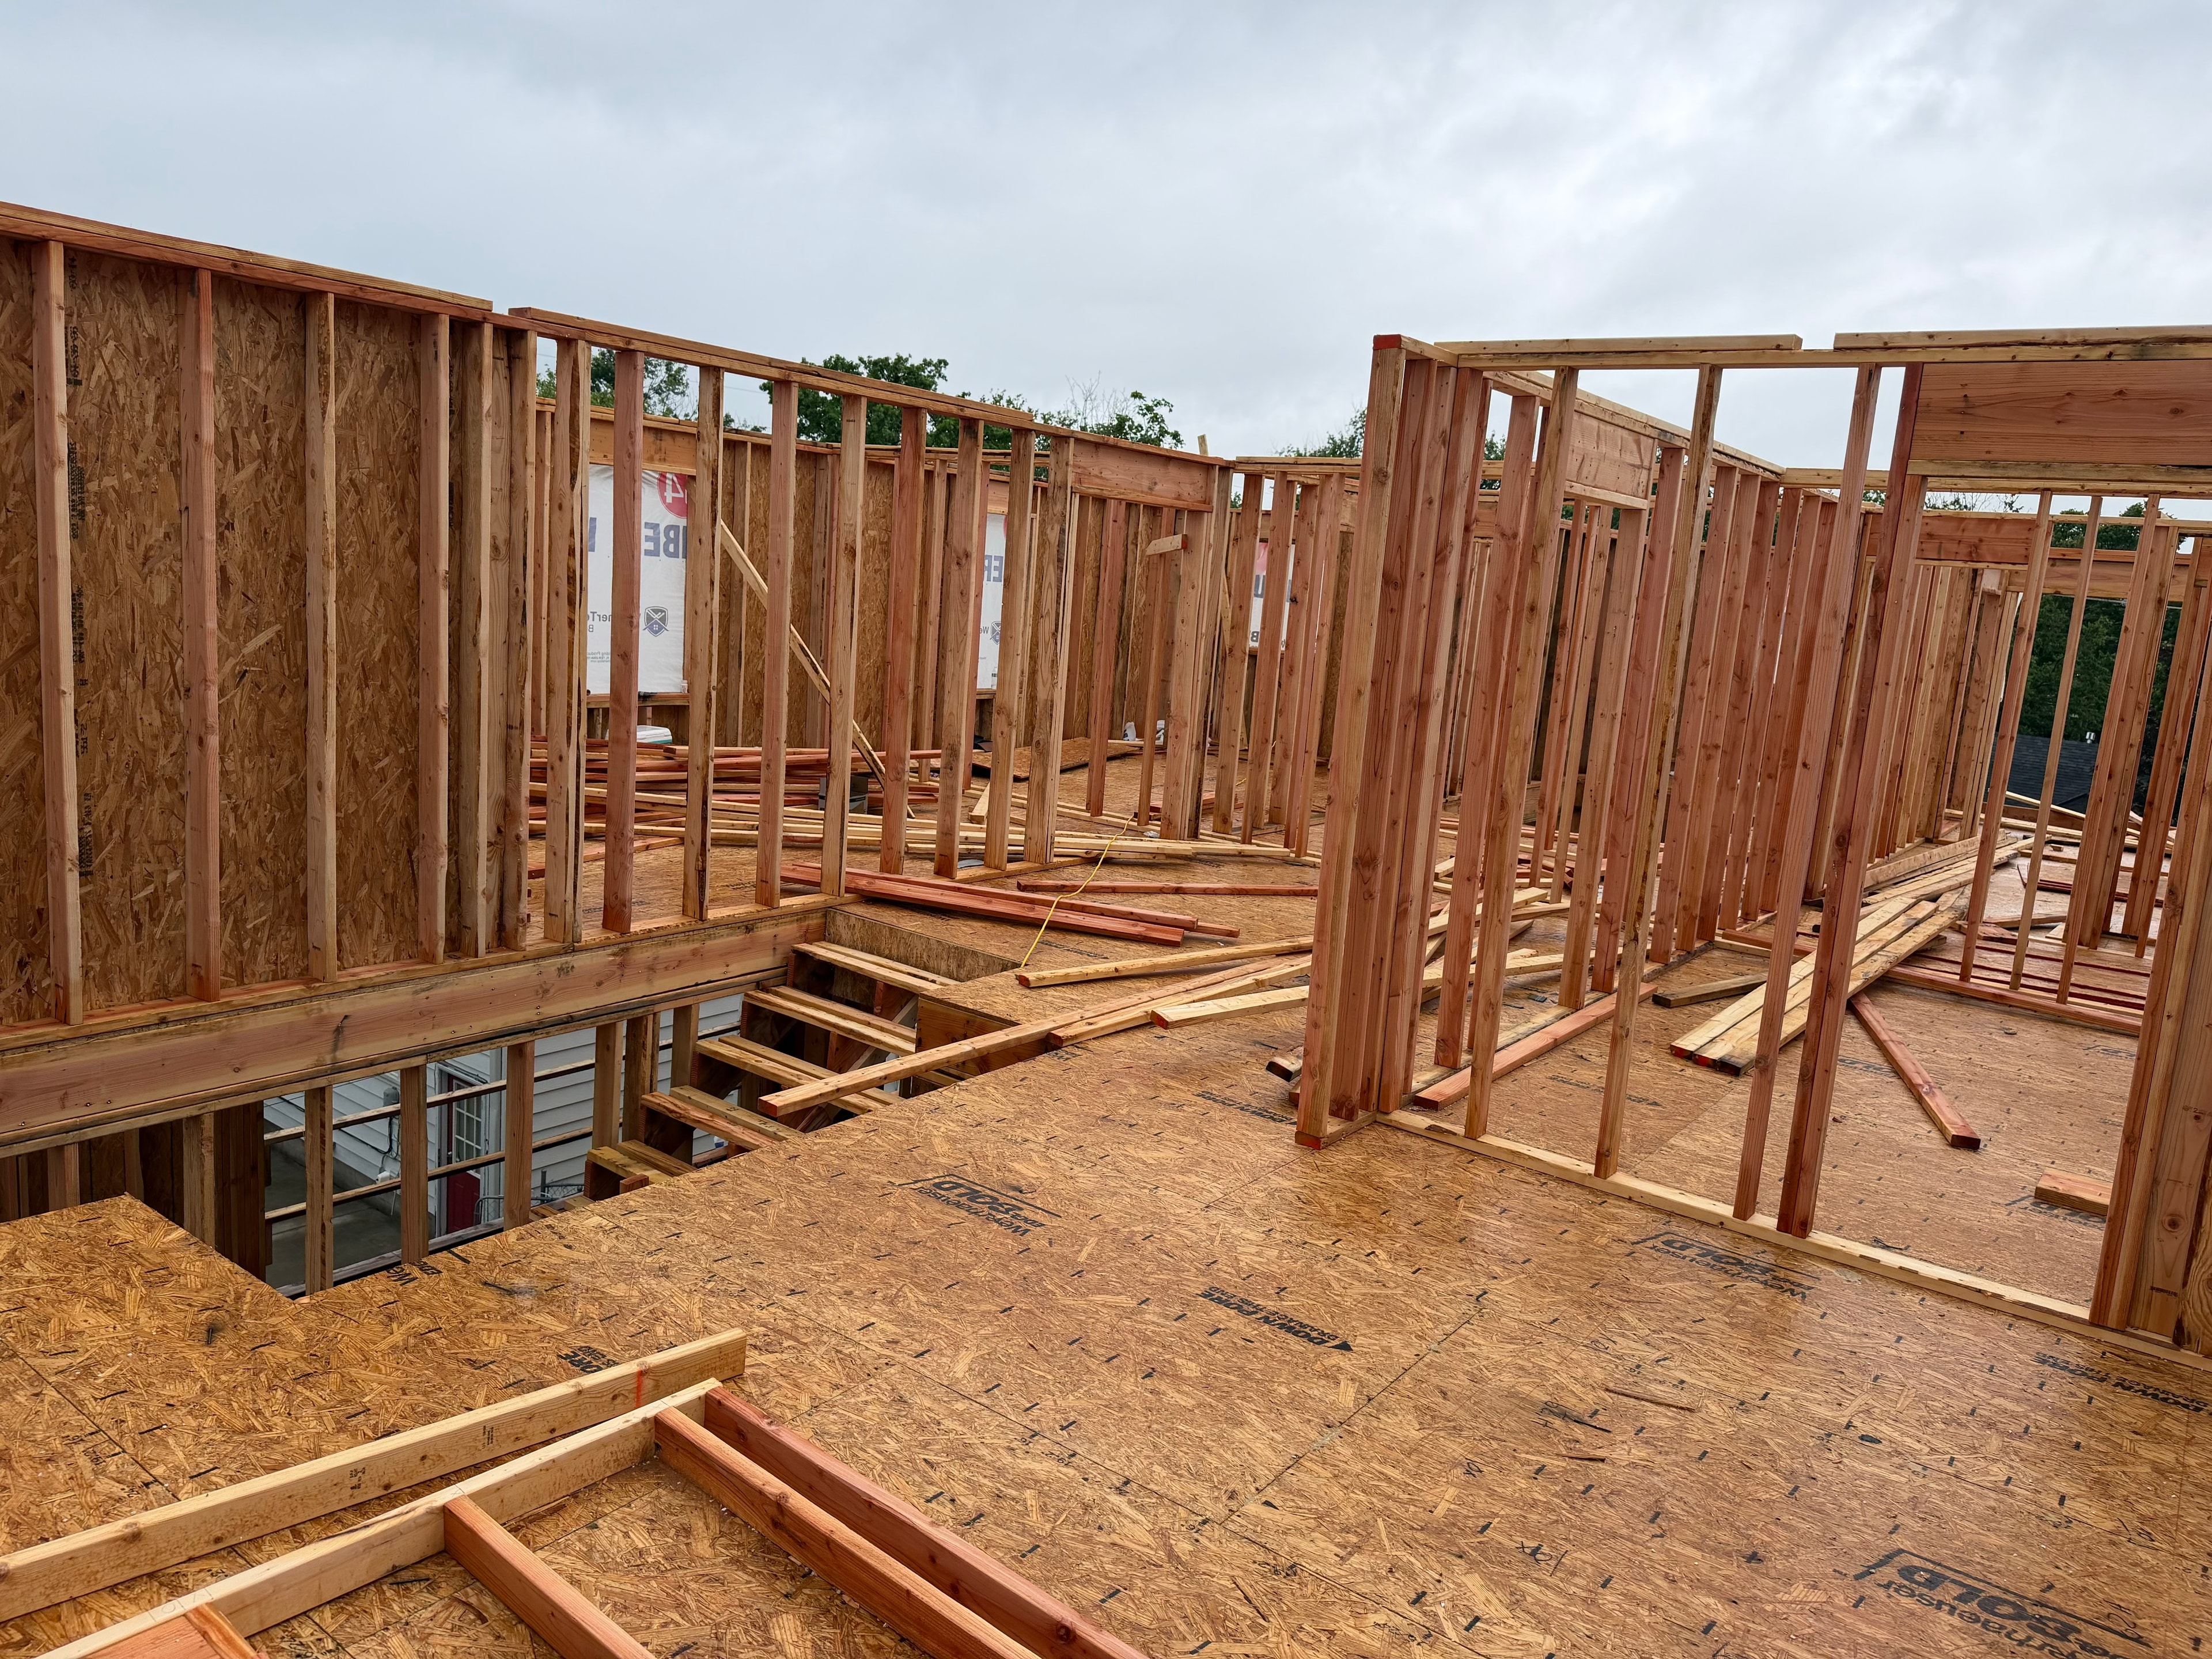
Standing on the third floor OSB subfloor — wall studs rising all around, stairwell opening cut in the floor, 84 Lumber wrap visible on the surrounding walls
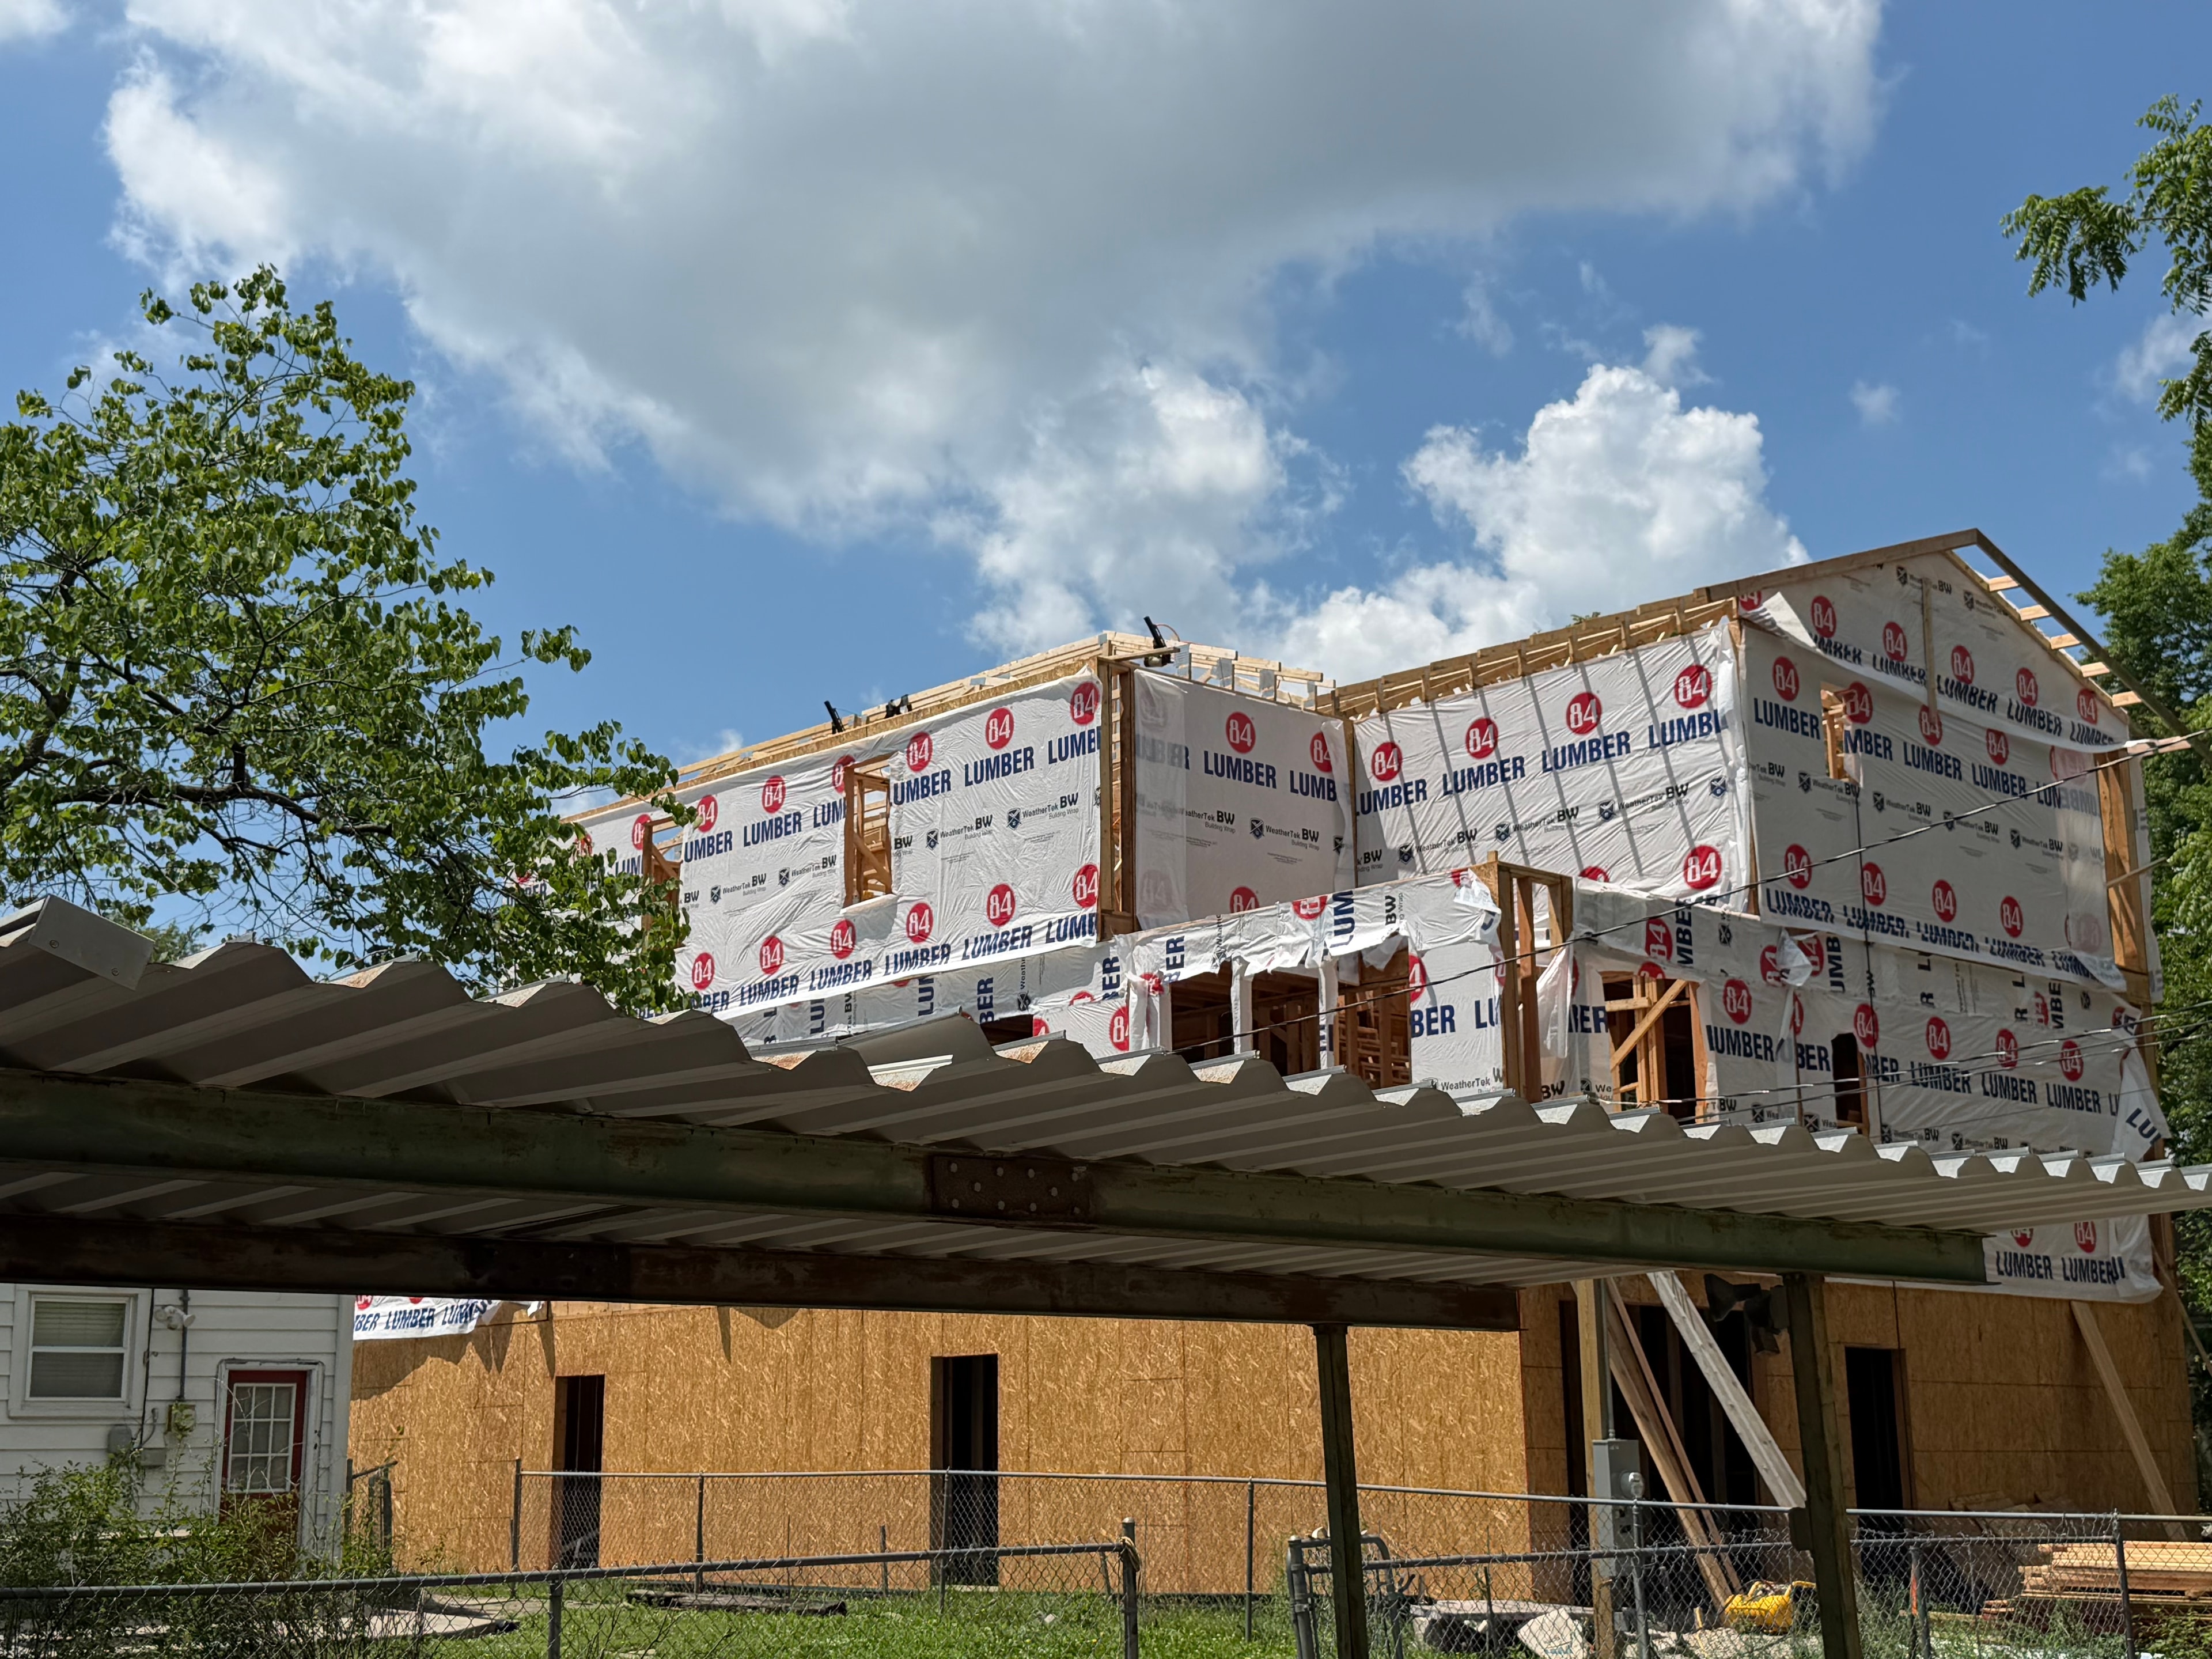
The full three-story structure wrapped in 84 Lumber house wrap rising above the neighboring roofline — framed against a brilliant blue Kansas summer sky
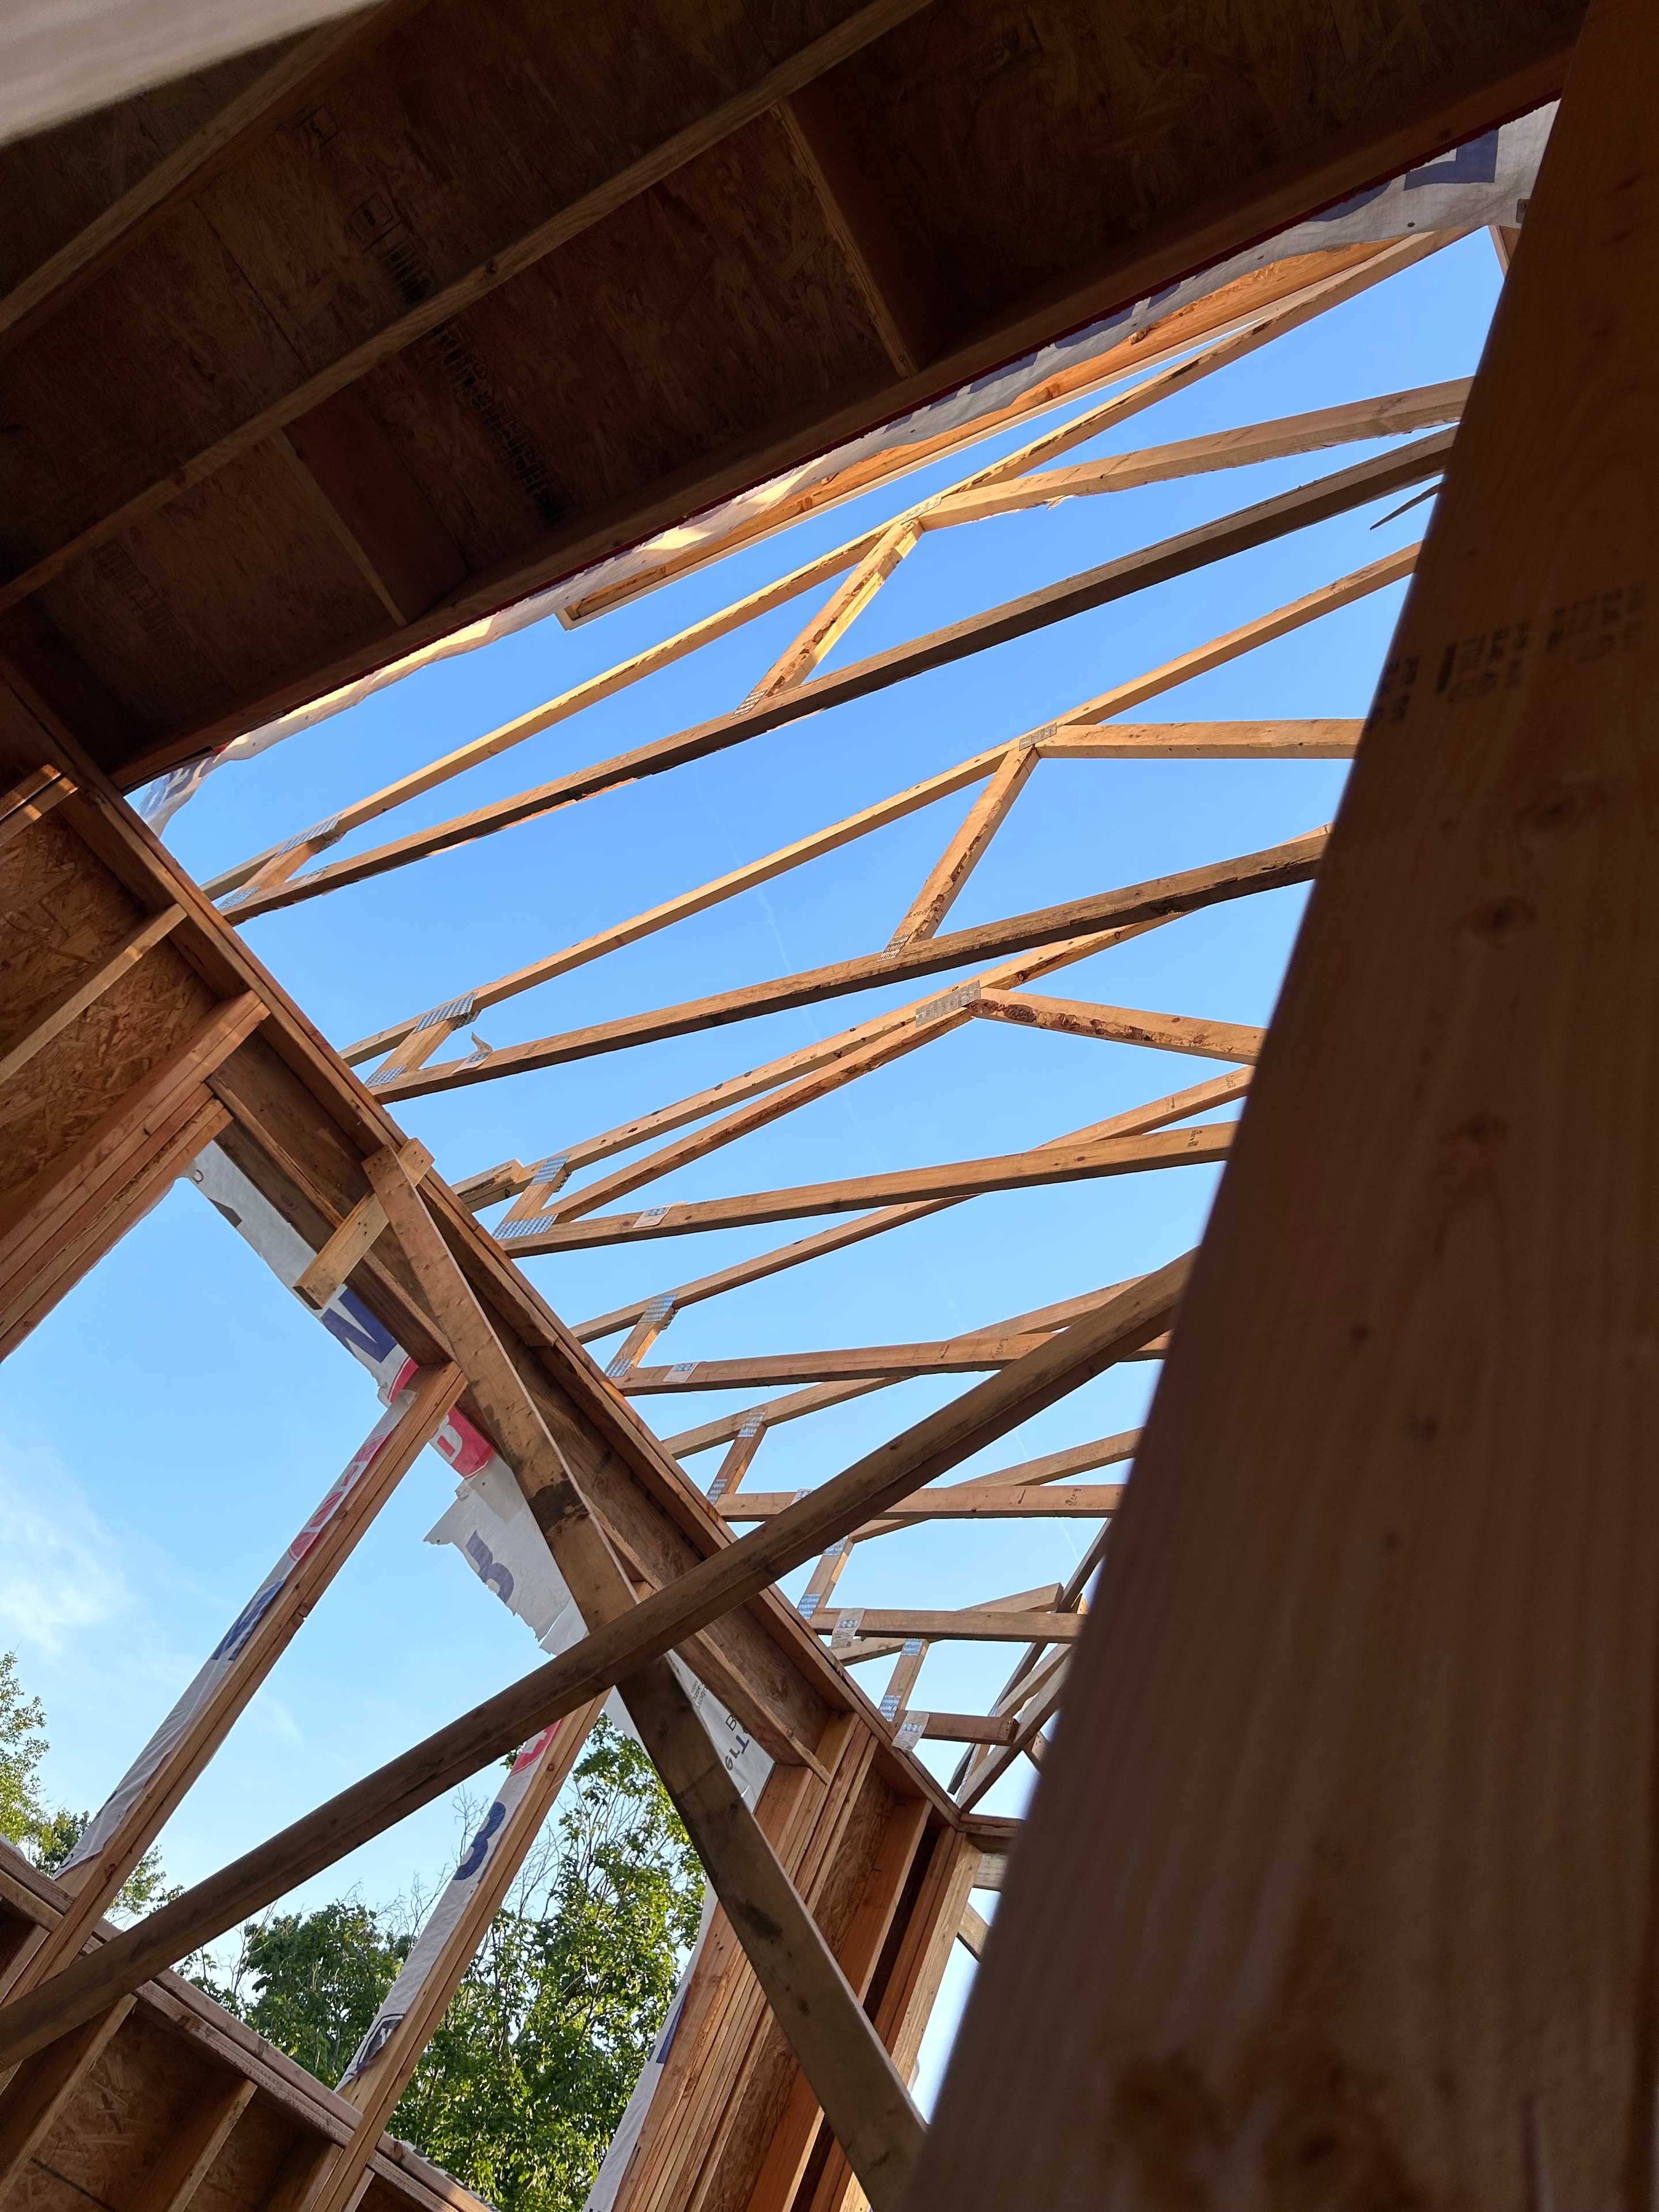
Looking straight up through the open roof framing — wooden trusses fanning out against a brilliant blue Kansas sky, 84 Lumber wrap visible on the walls, tree canopy peeking in from the right
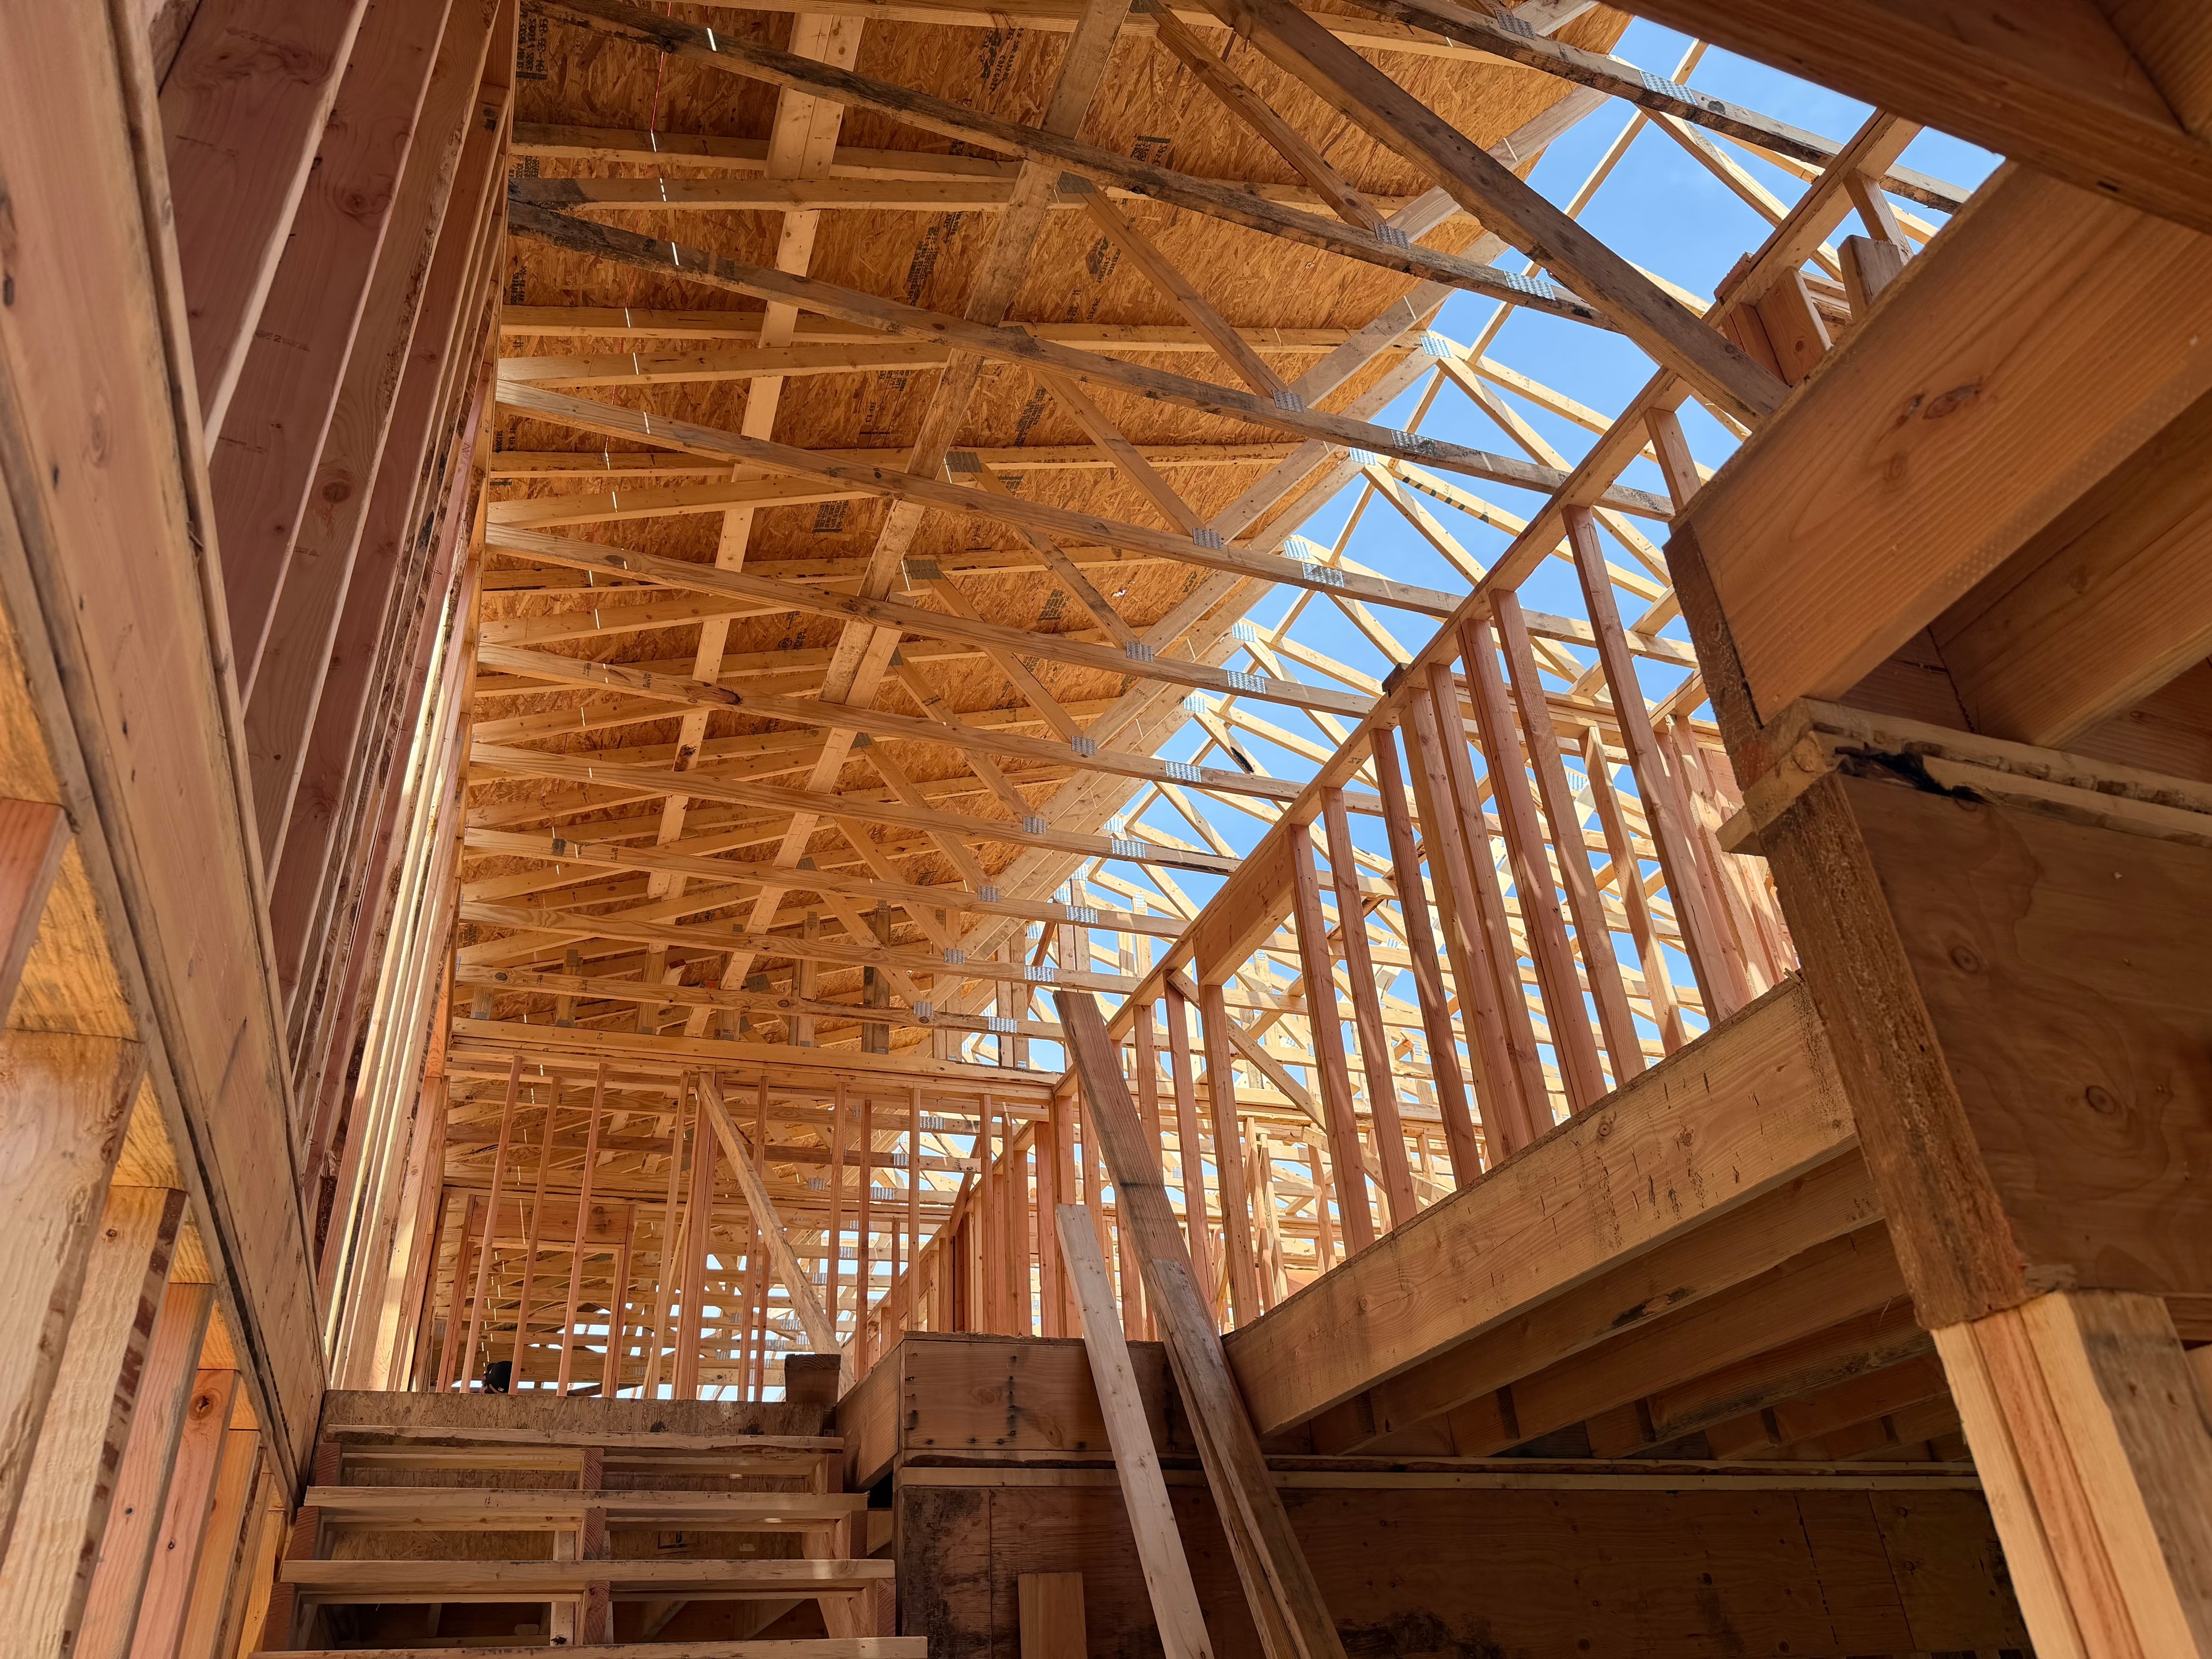
Looking up the stairwell from inside the framed structure — roof trusses spanning overhead with blue sky visible through the open sheathing, stair framing in the foreground, warm golden light on the fresh lumber
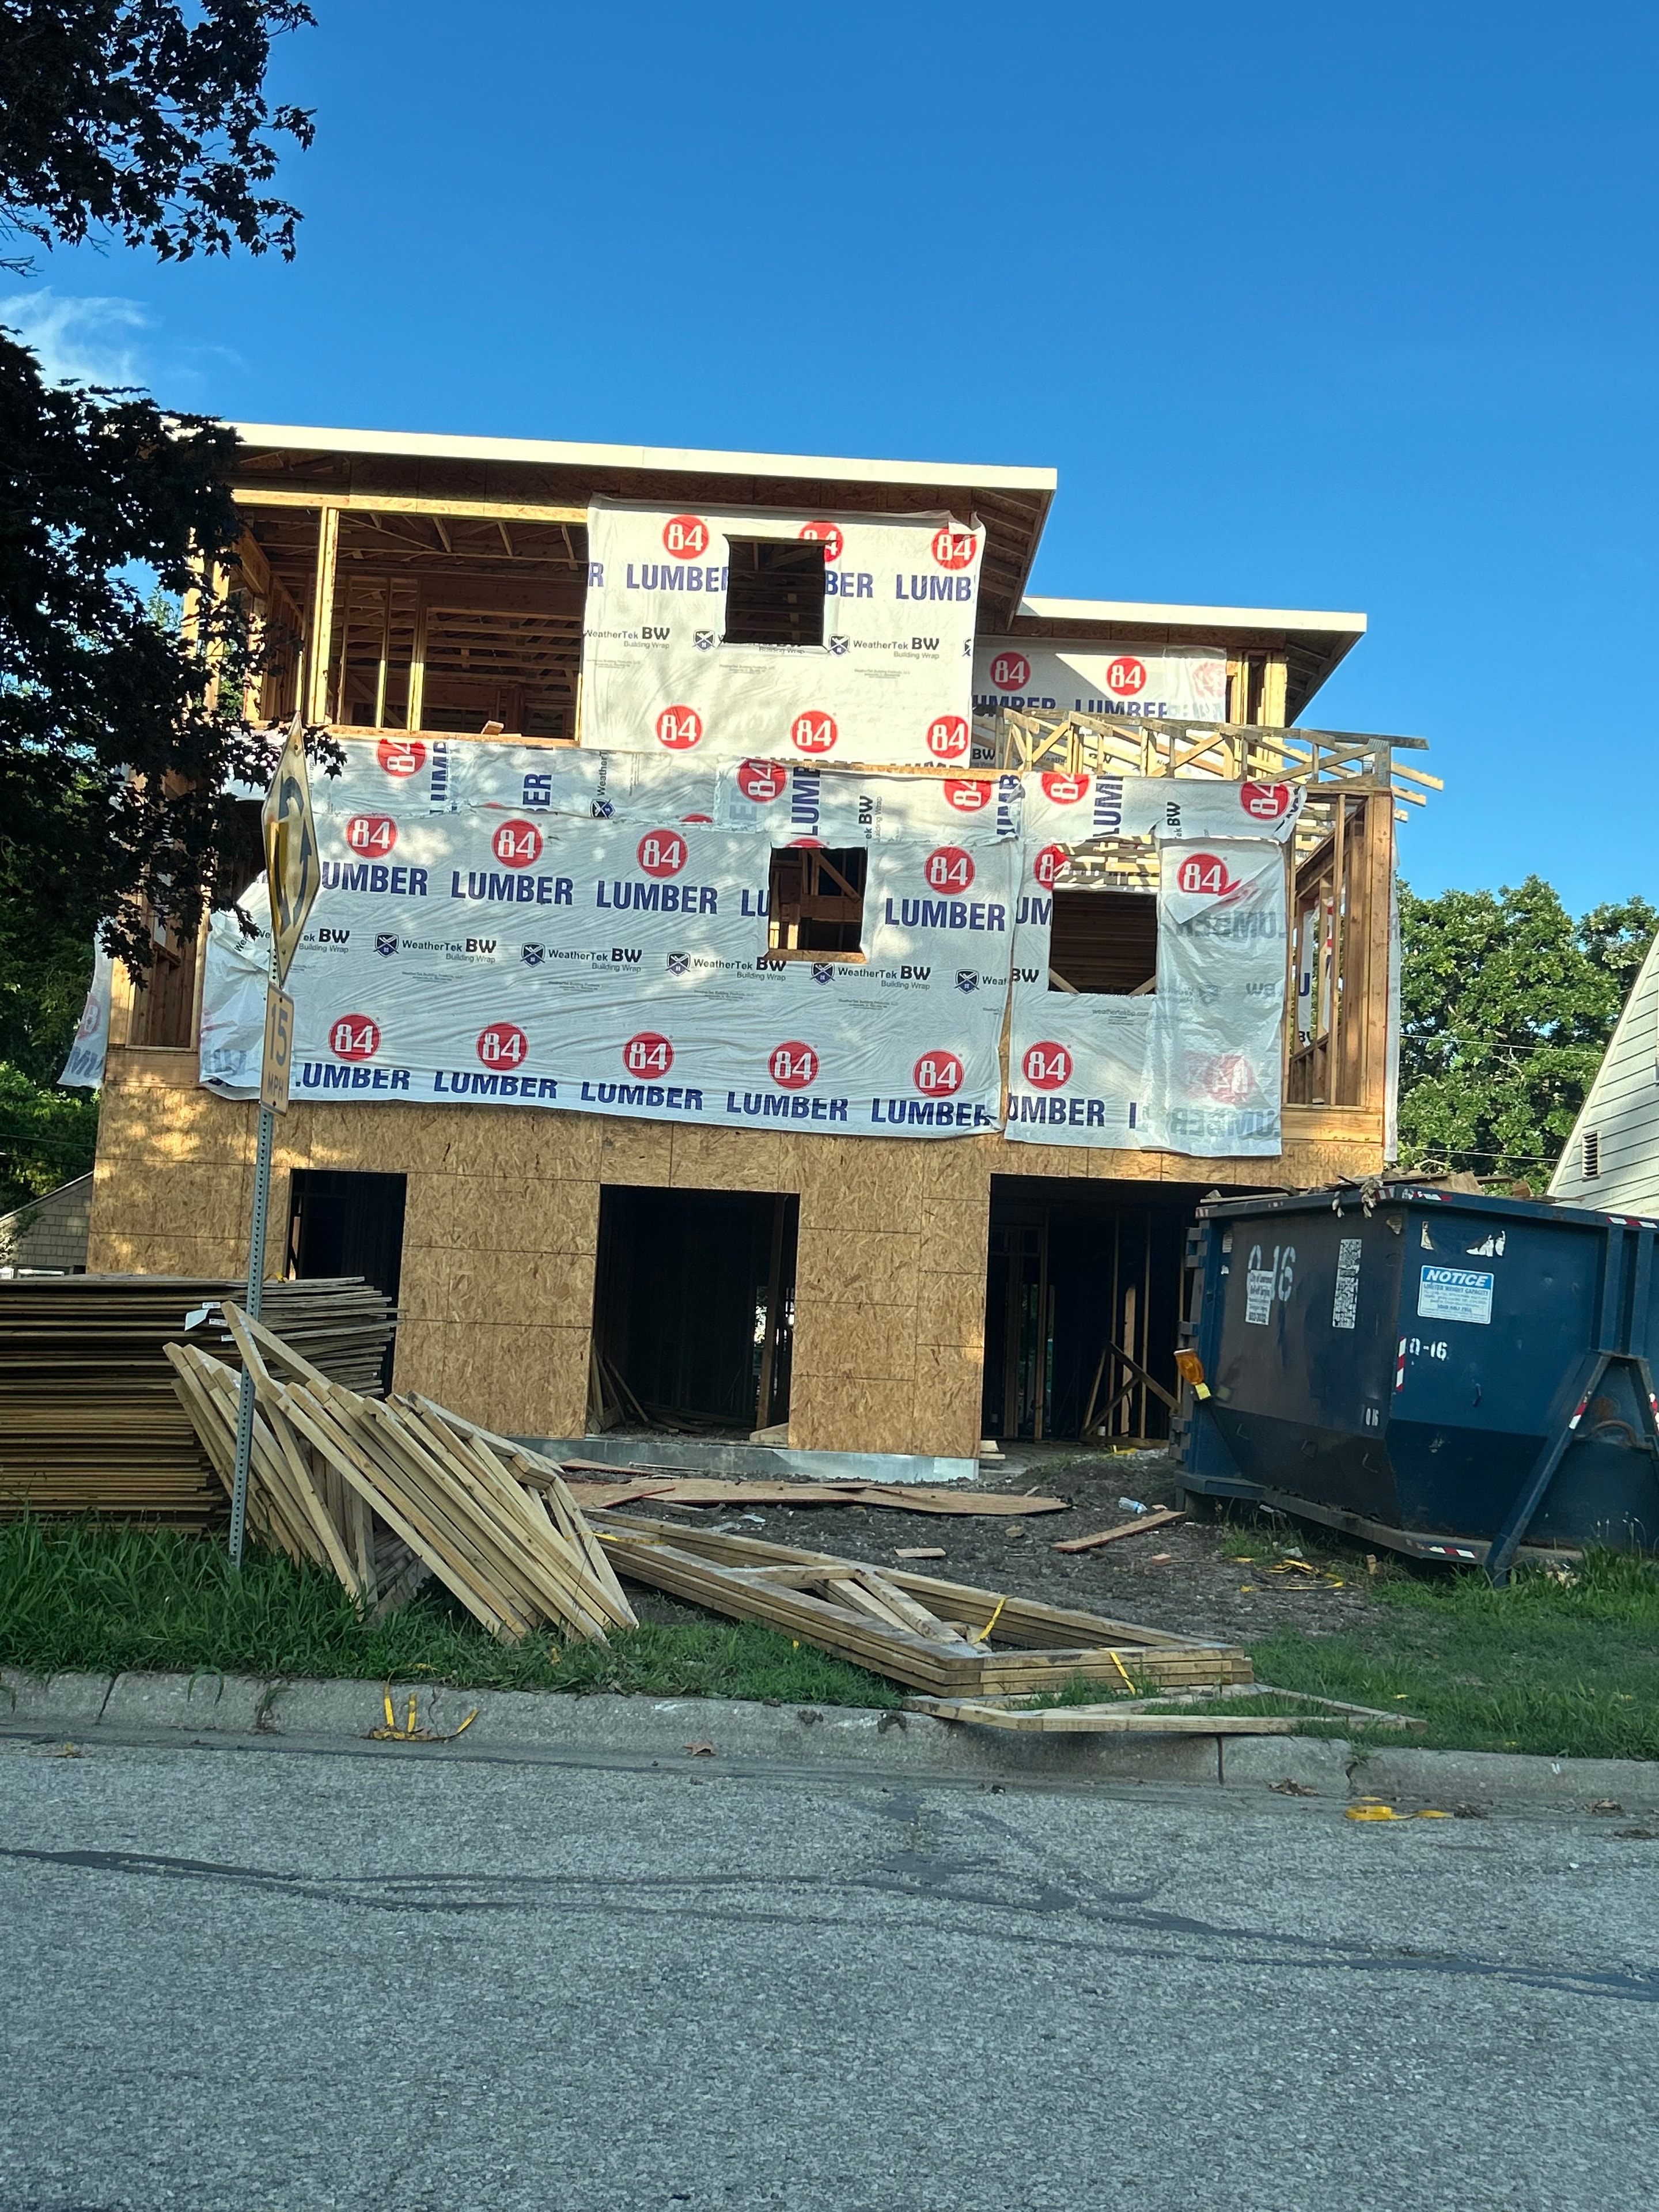
Street-level view of the front facade — 84 Lumber wrap covering both floors, window and door openings cut in, roof trusses visible at the top, lumber stacked to the right ready for the next phase
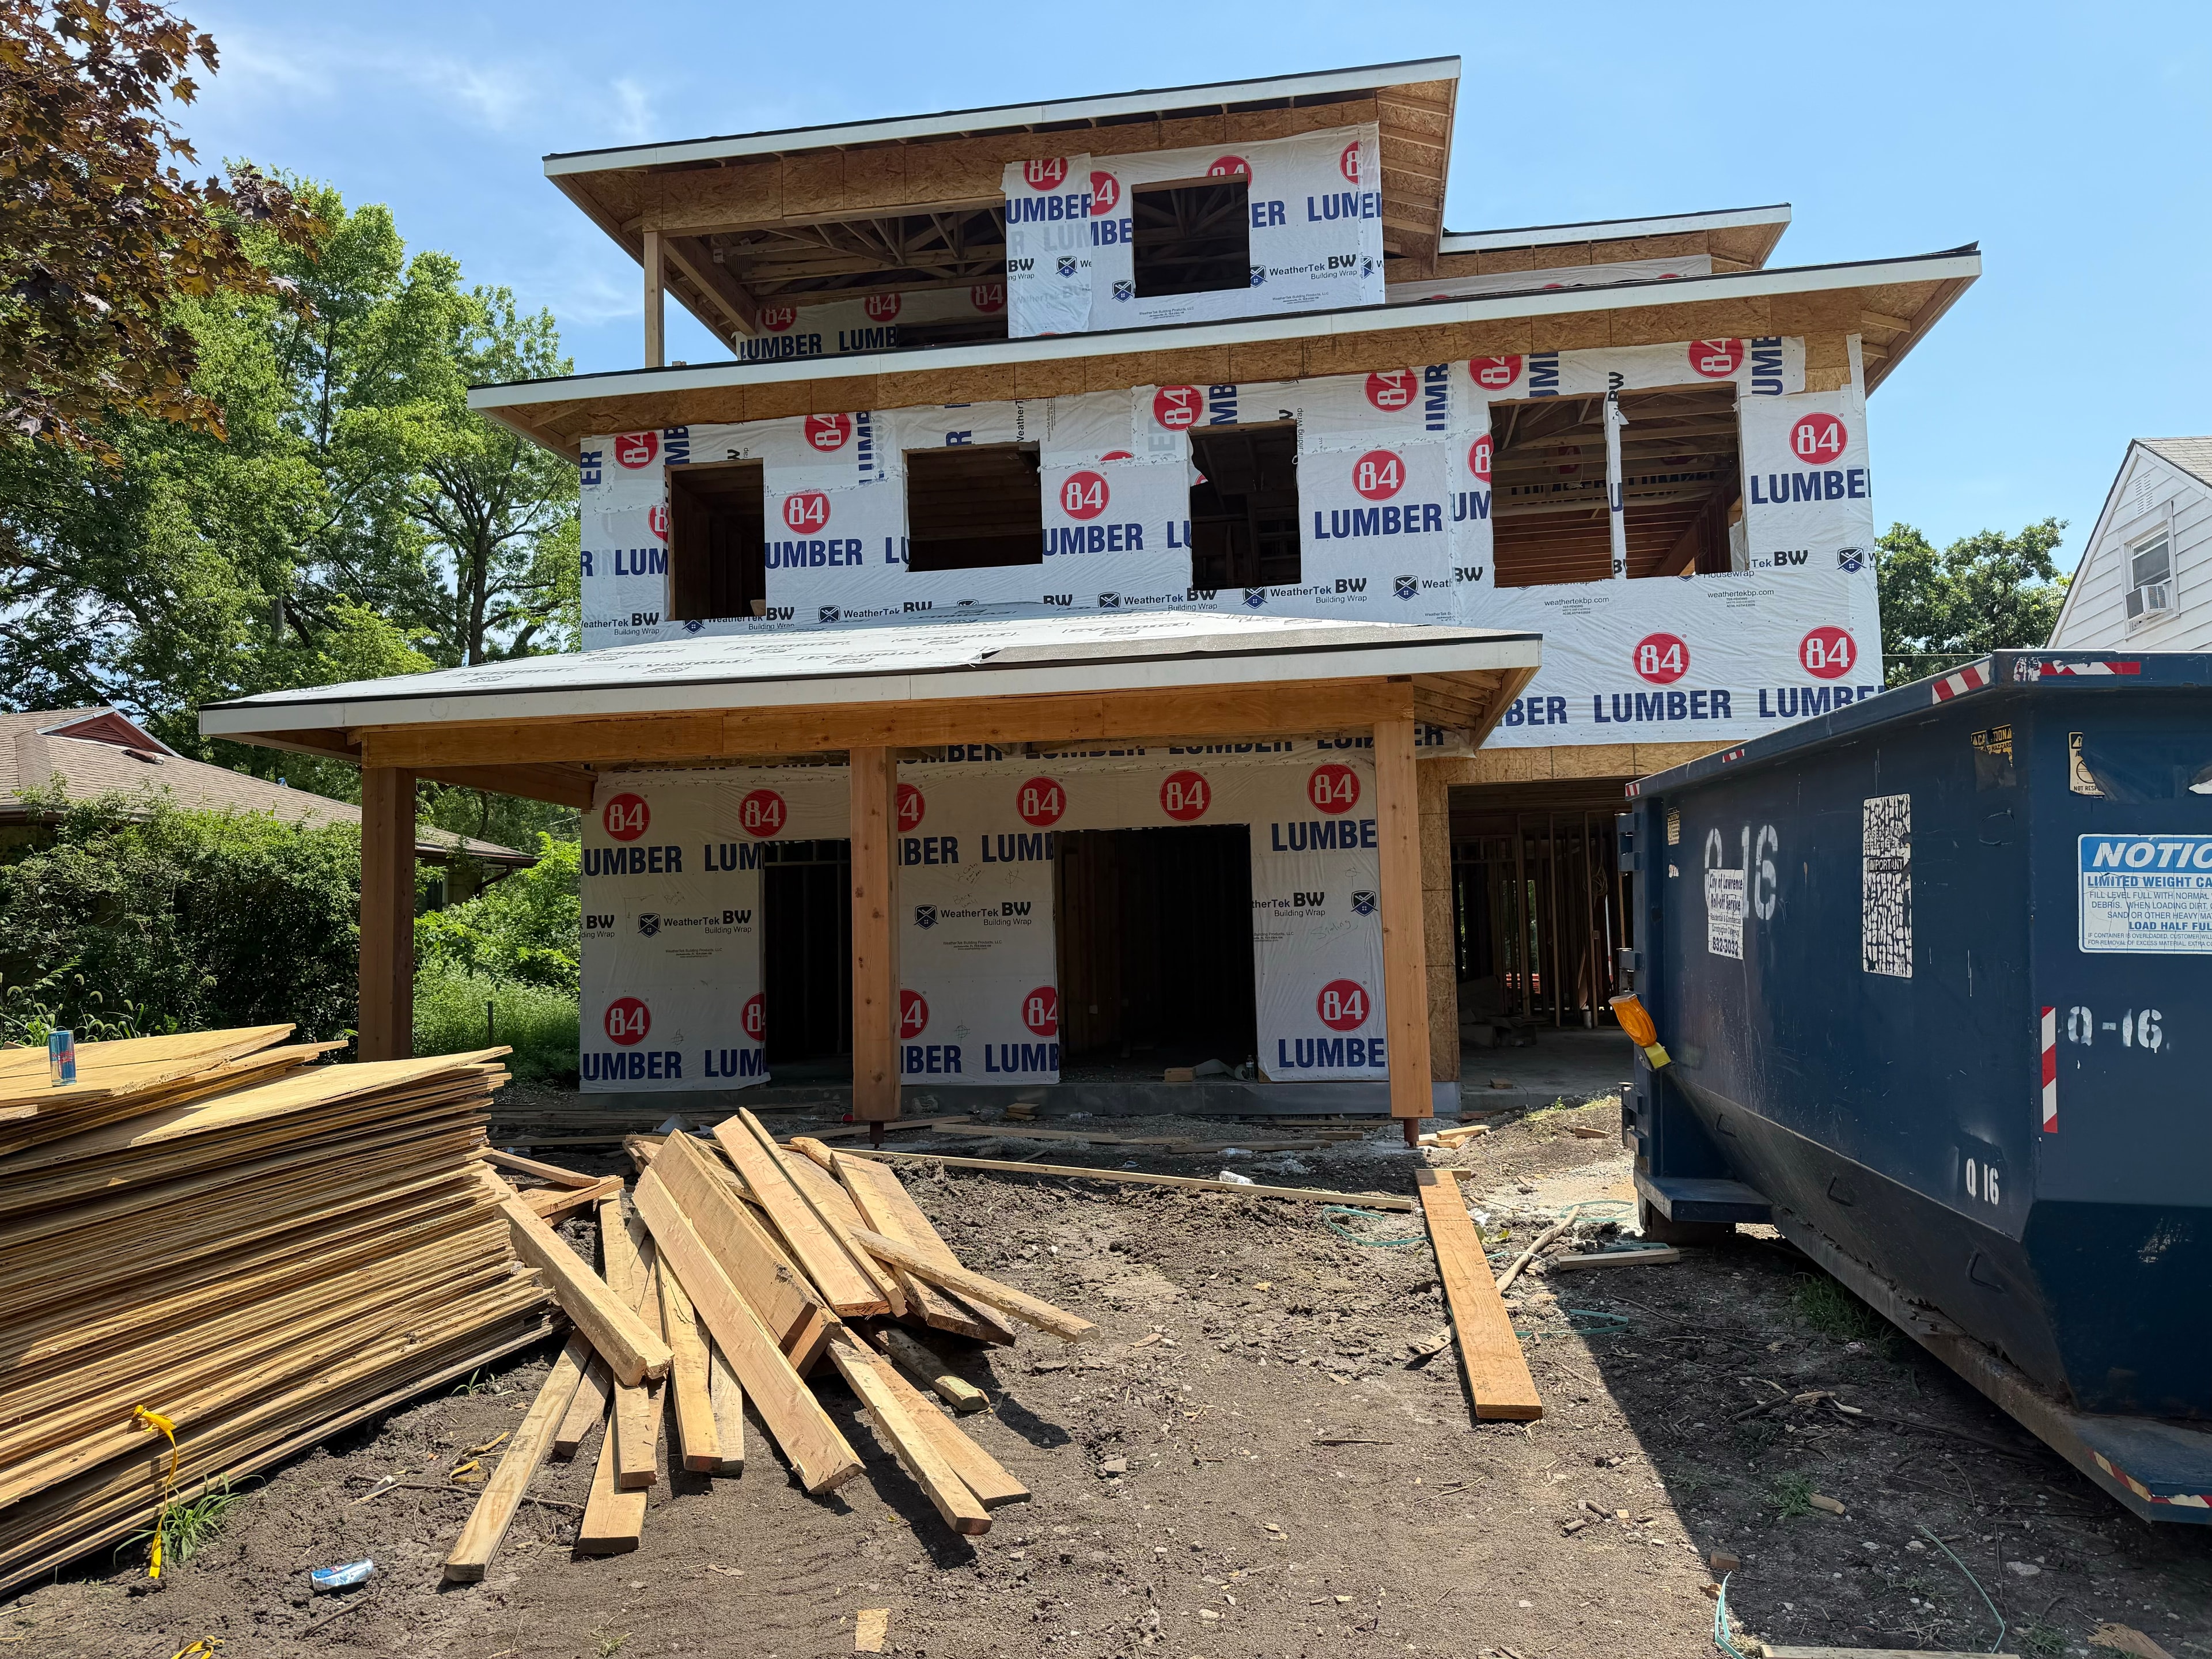
All three stories of 84 Lumber wrap on full display — covered porch framed at ground level, lumber stacked in the foreground, the entire build captured in one frame
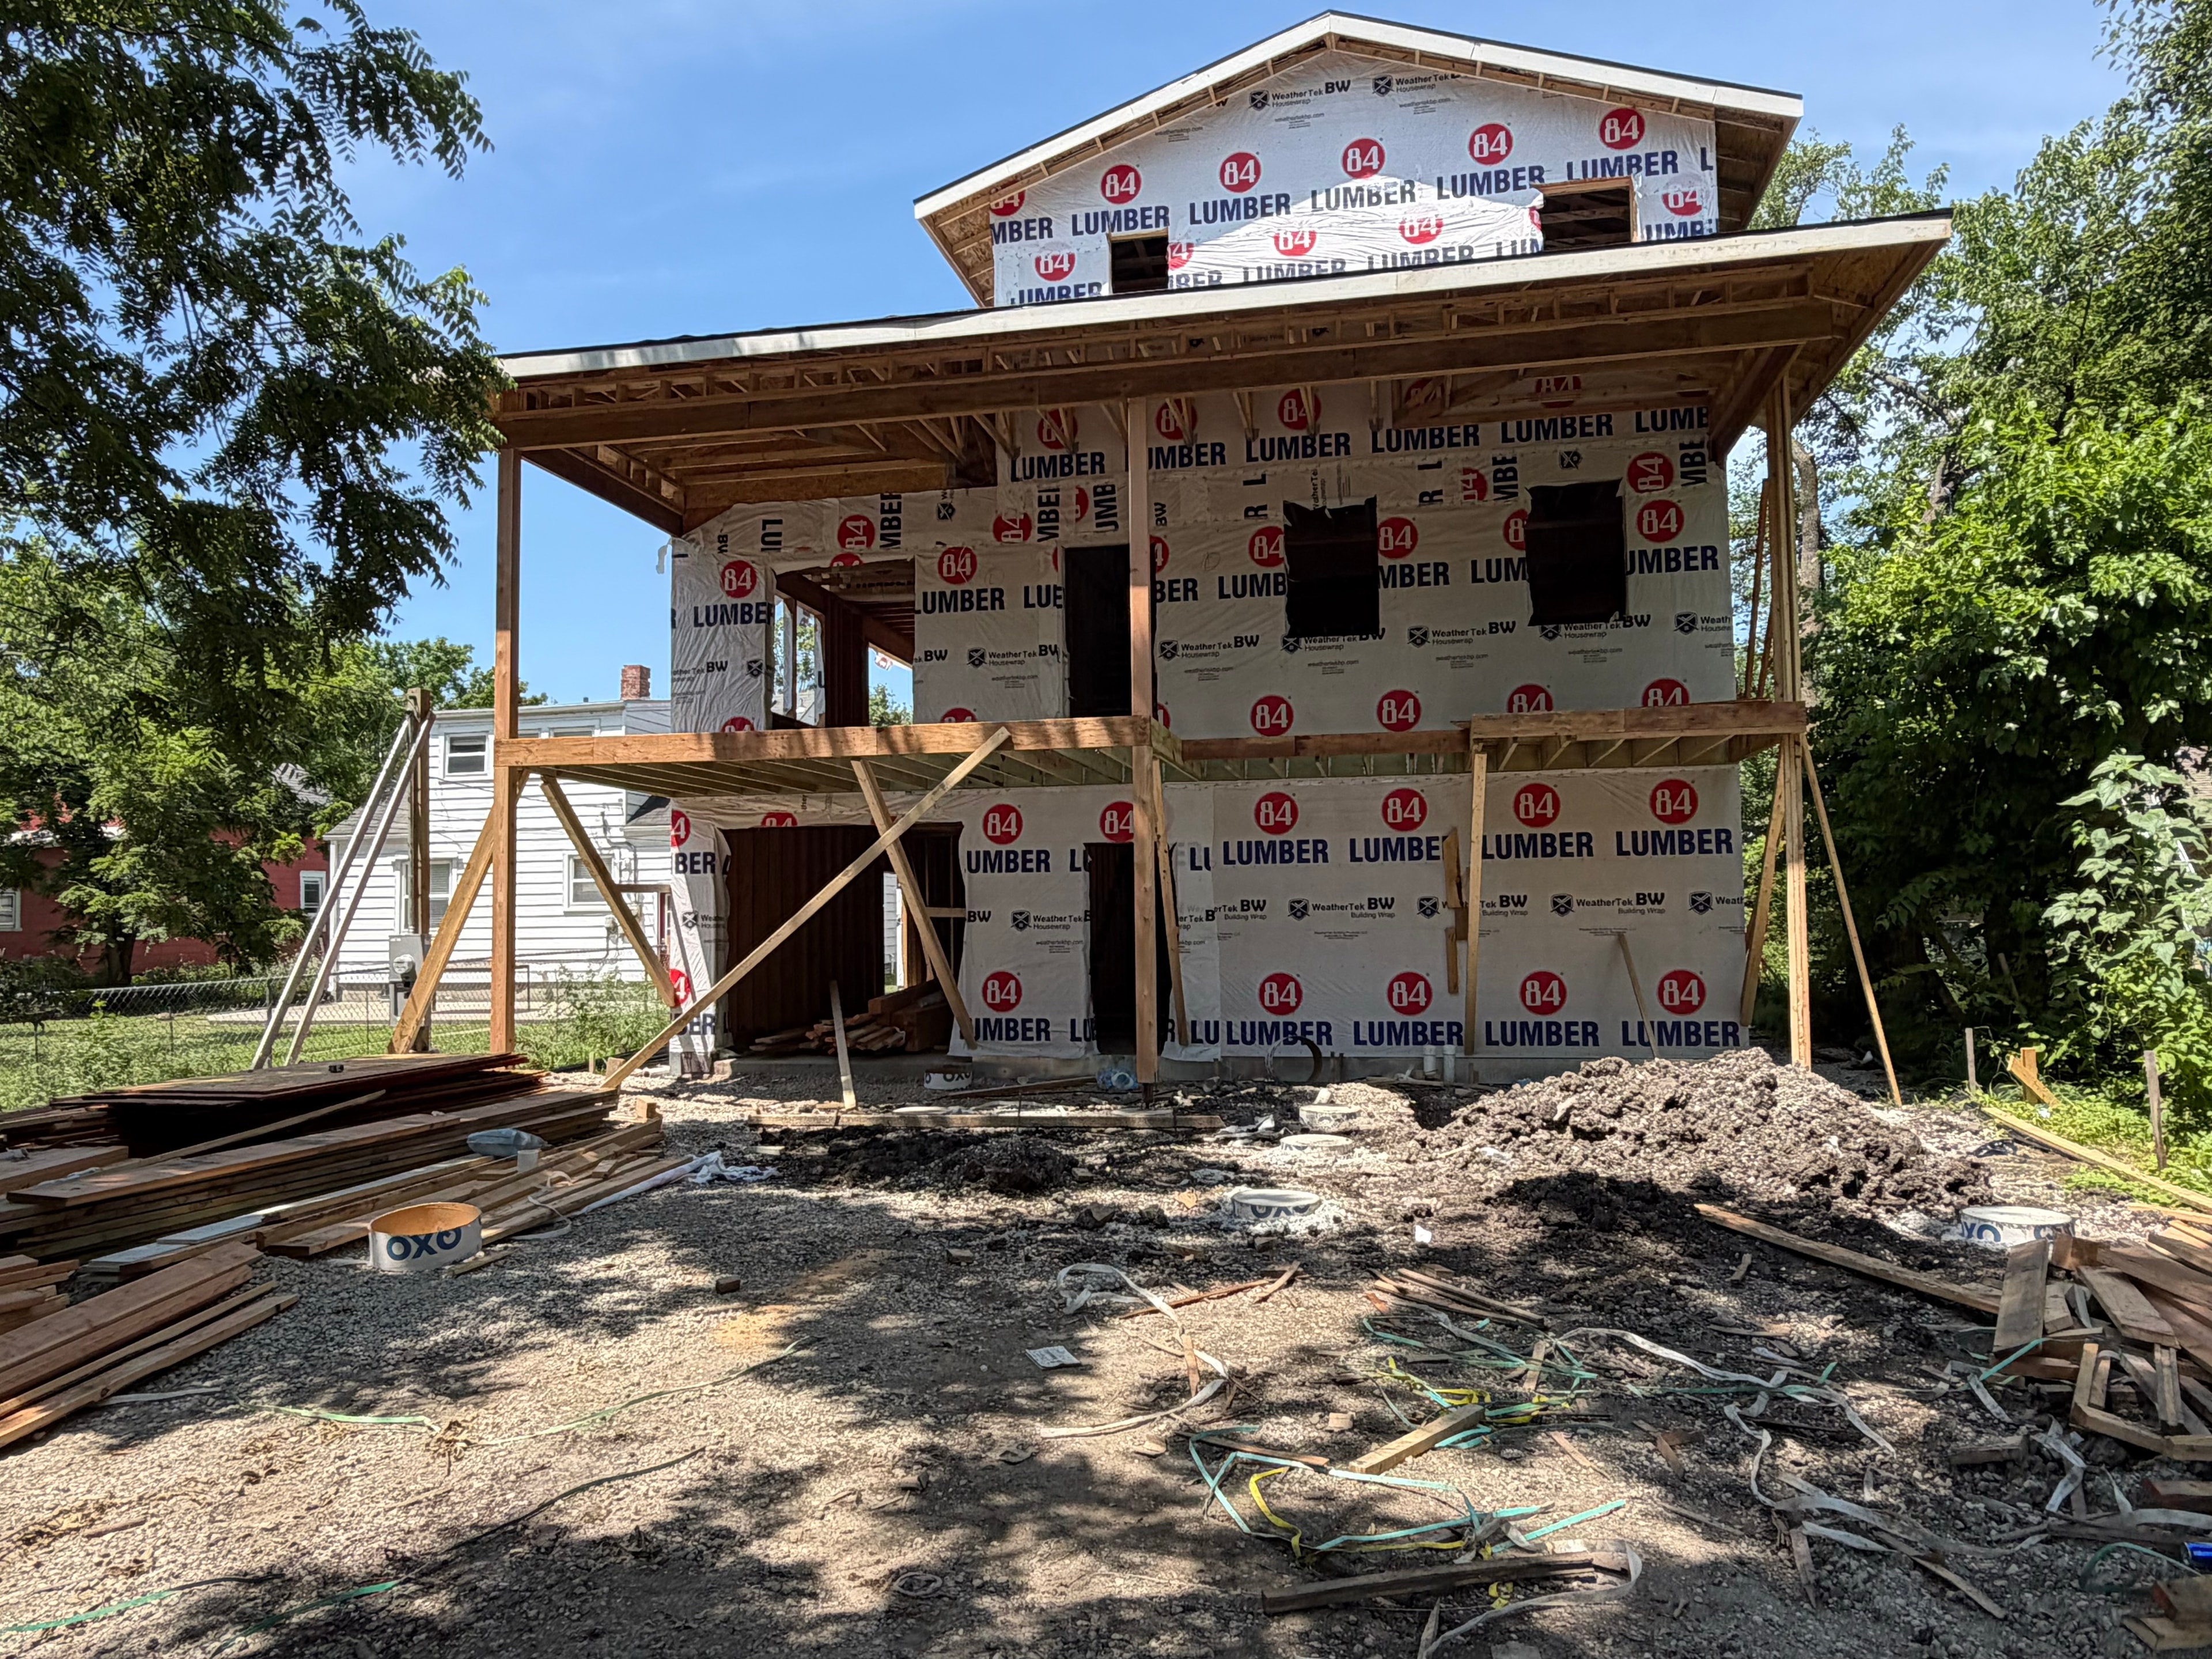
Back view of the full three-story structure — 84 Lumber wrap covering every wall, covered porch deck framed on the second floor, window openings cut in, active work site with lumber and materials in the foreground
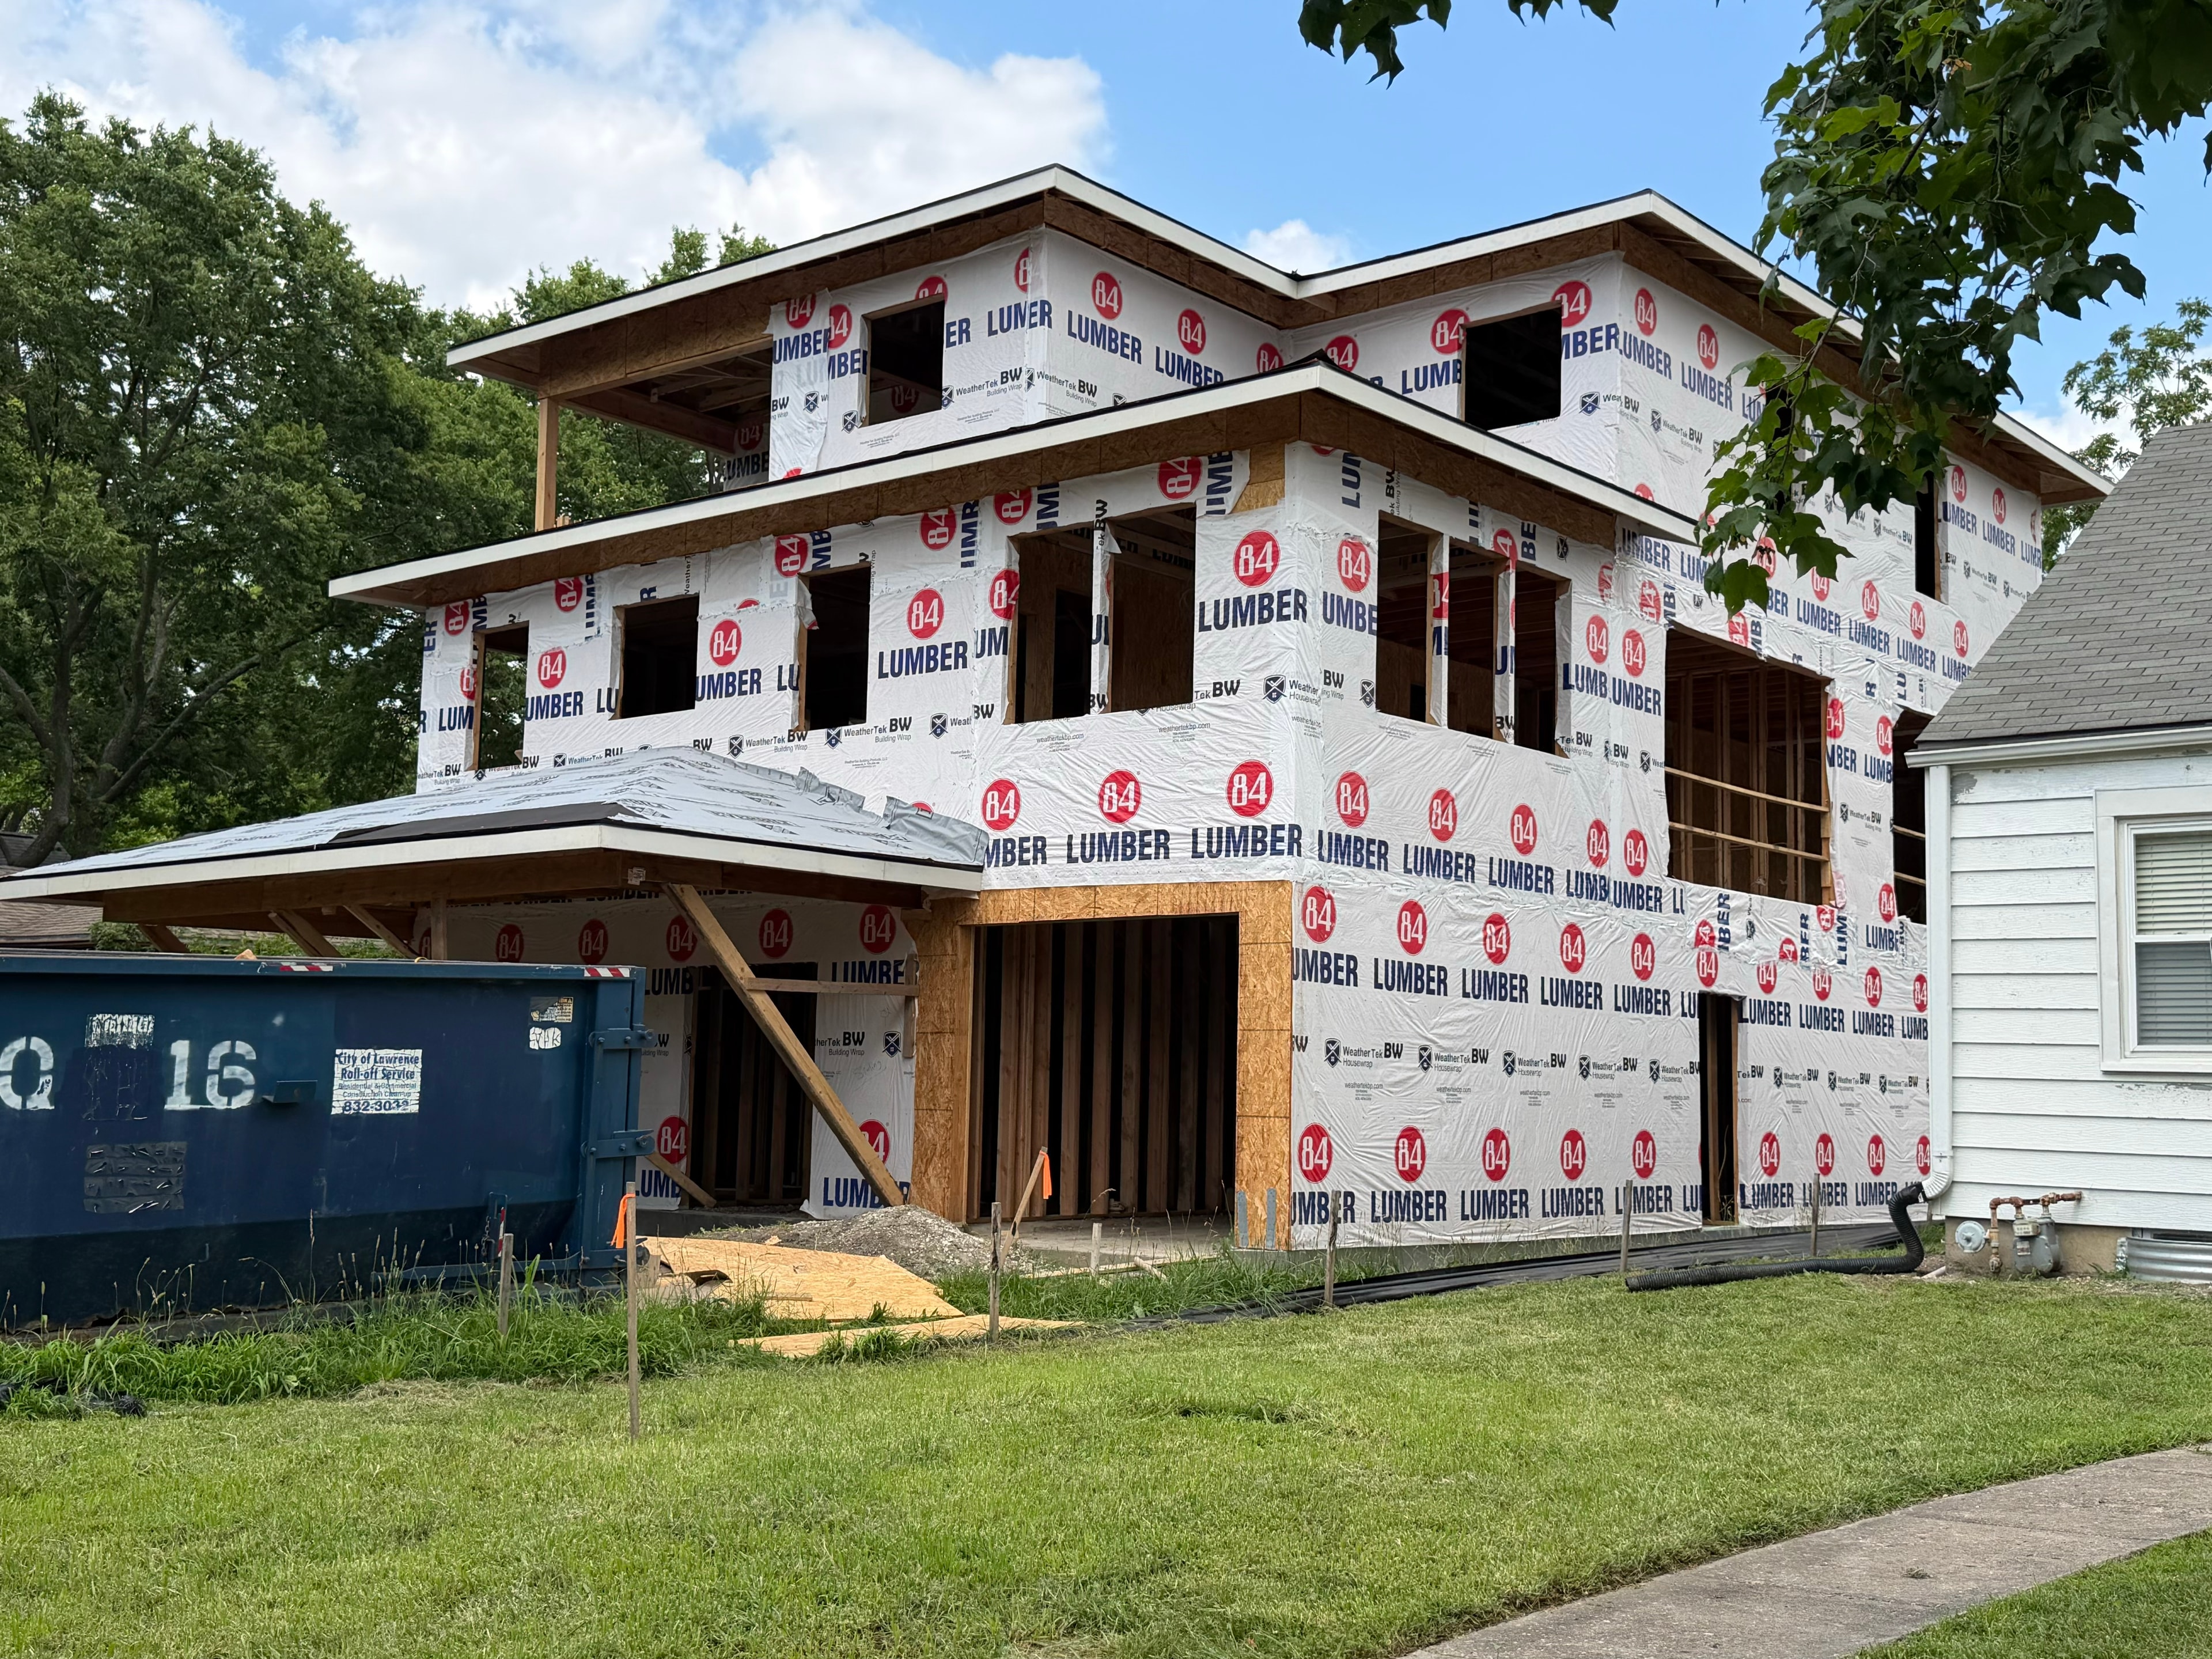
Corner angle of the full three-story structure — every inch wrapped in 84 Lumber house wrap, covered porch roof framed at ground level, neighboring house to the right showing the full scale of the build on the Lawrence lot. Look closely at the top right corner just past the tree leaves — that framed bedroom window on the third floor looks directly out at Lawrence High School's football stadium.
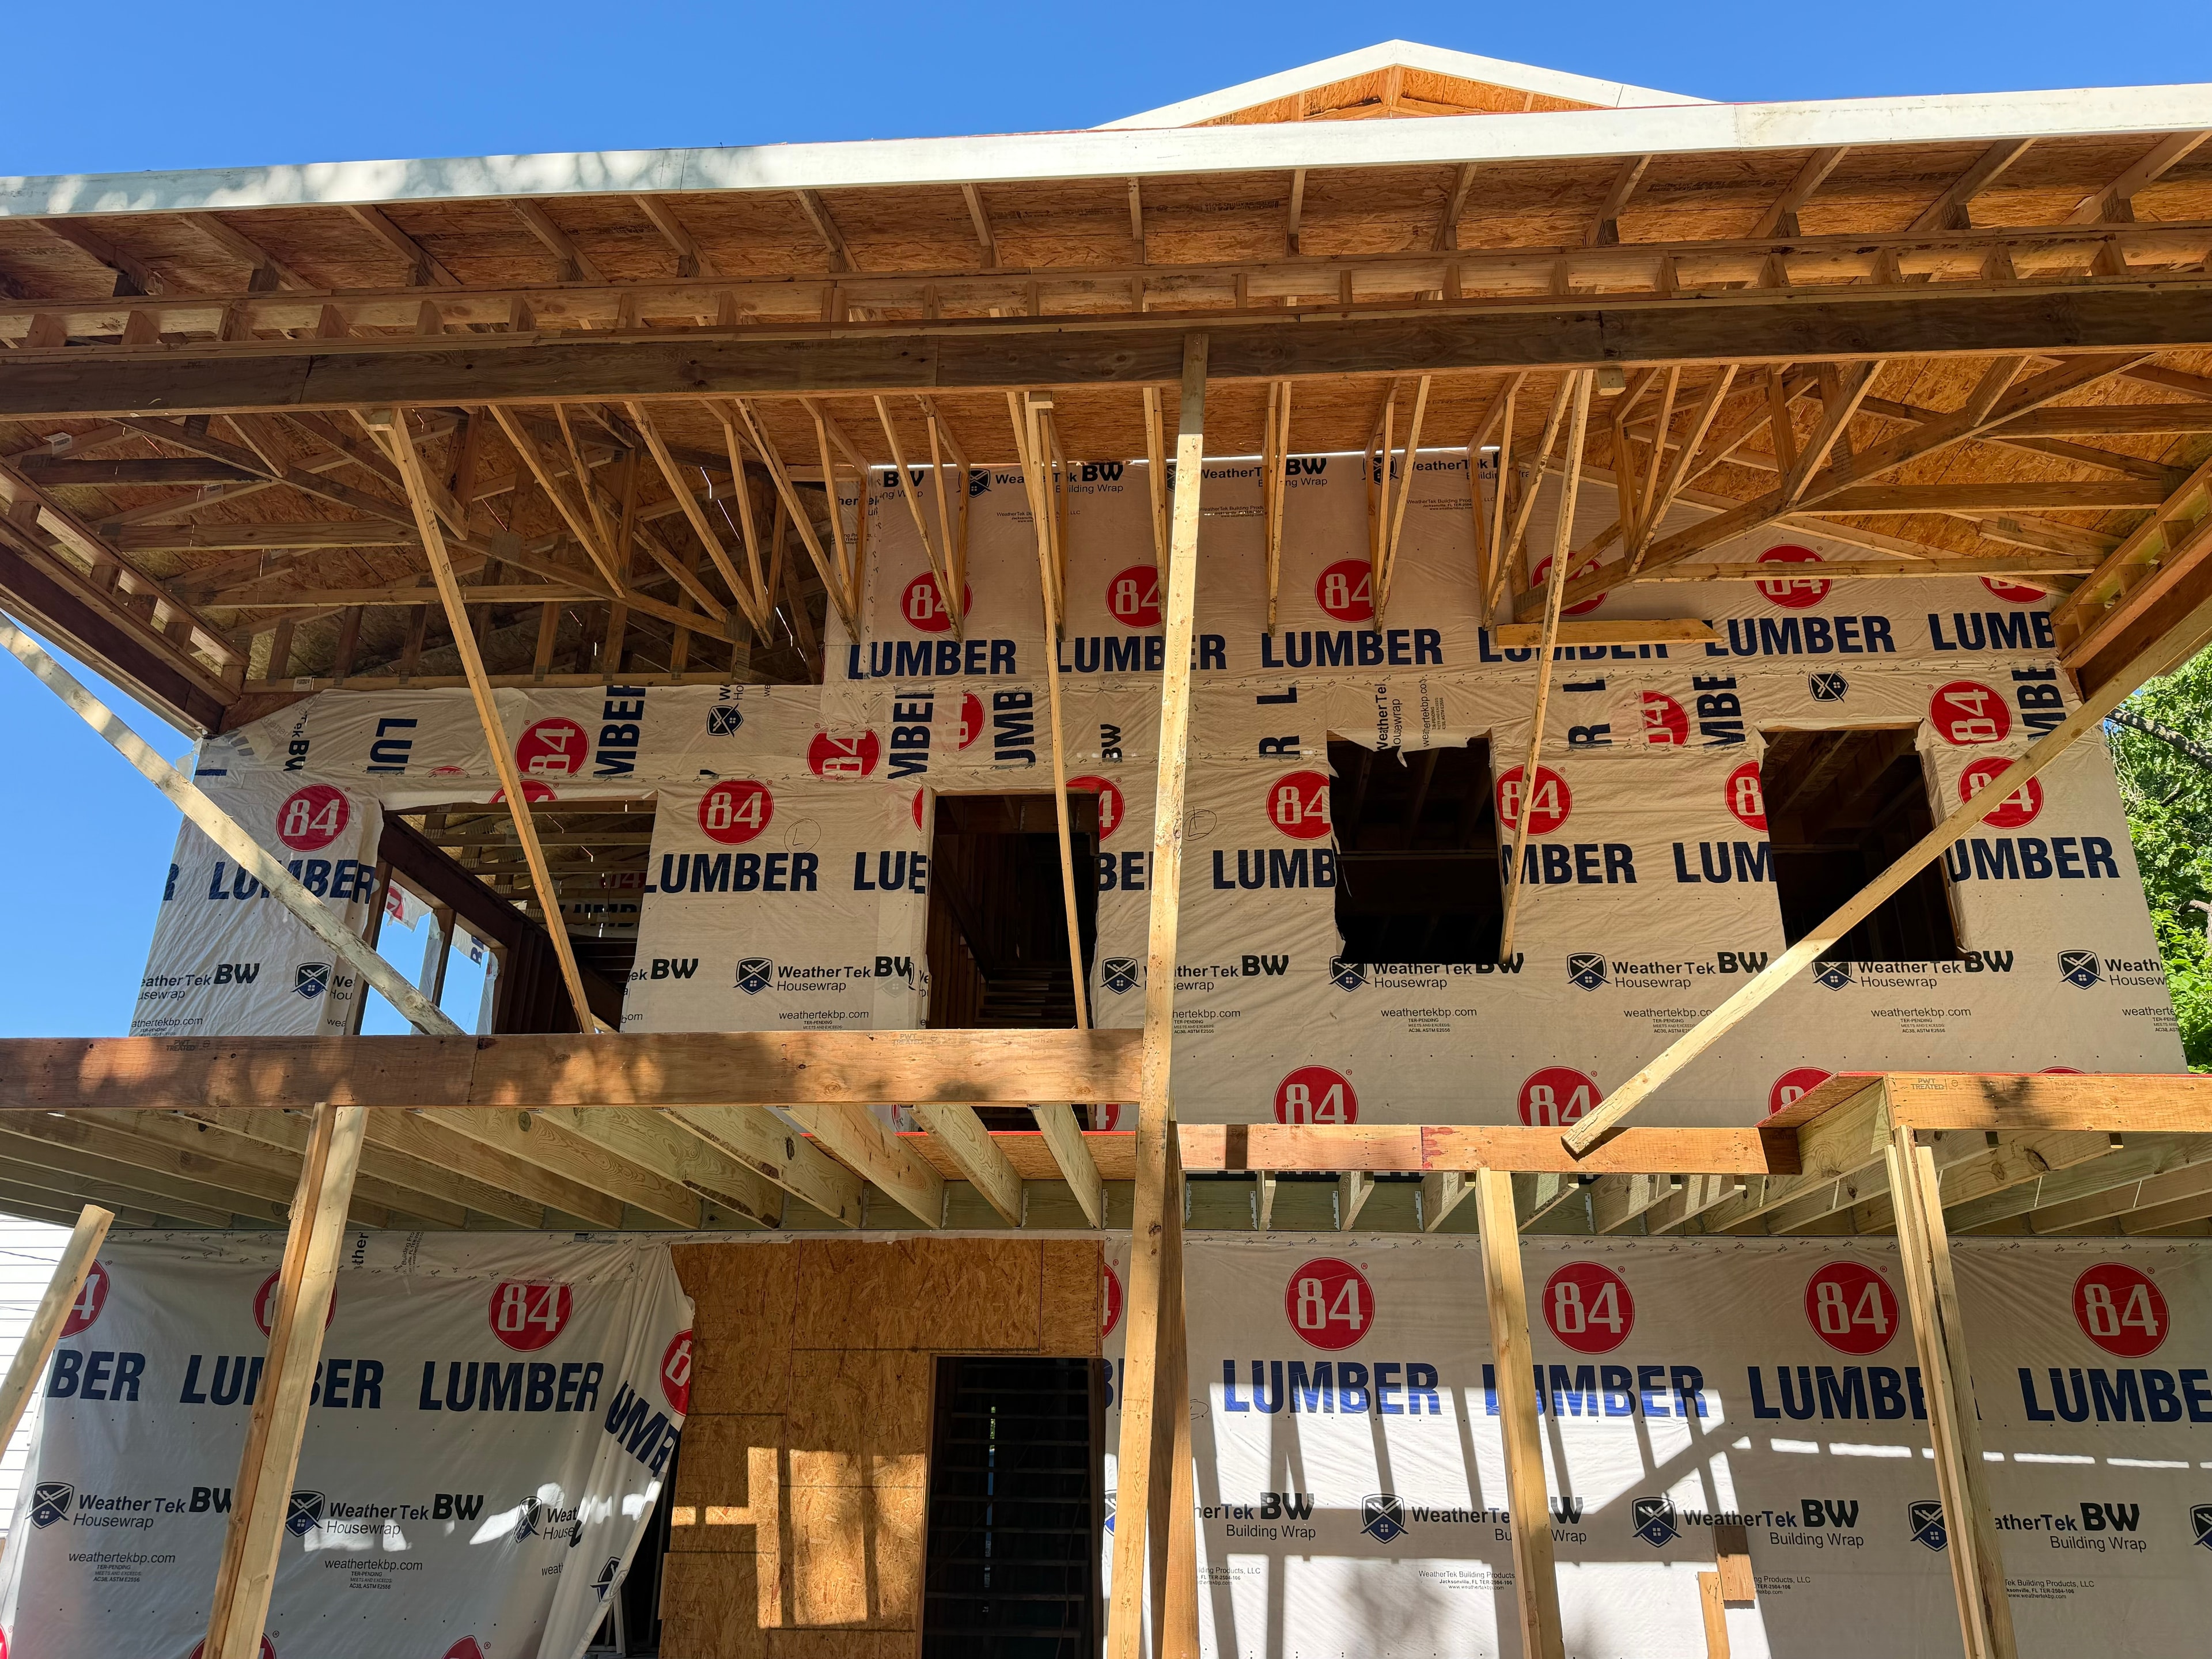
Looking up at two full floors of 84 Lumber house wrap — porch overhang framing in the foreground, window and door openings cut into the second floor, blue Kansas sky above the roofline
Video from inside the third floor bedroom — standing in the framed room, looking out through the window opening directly at Lawrence High School's football stadium. This is the view a foster youth from LHS will have every morning on their way to becoming a Jayhawk.
Buttoning it up
Windows installed, exterior doors hung, roof decked and shingled, gutters run — the home is now fully closed in and protected from the elements. Every opening sealed is another step toward the day a student turns a key for the first time.
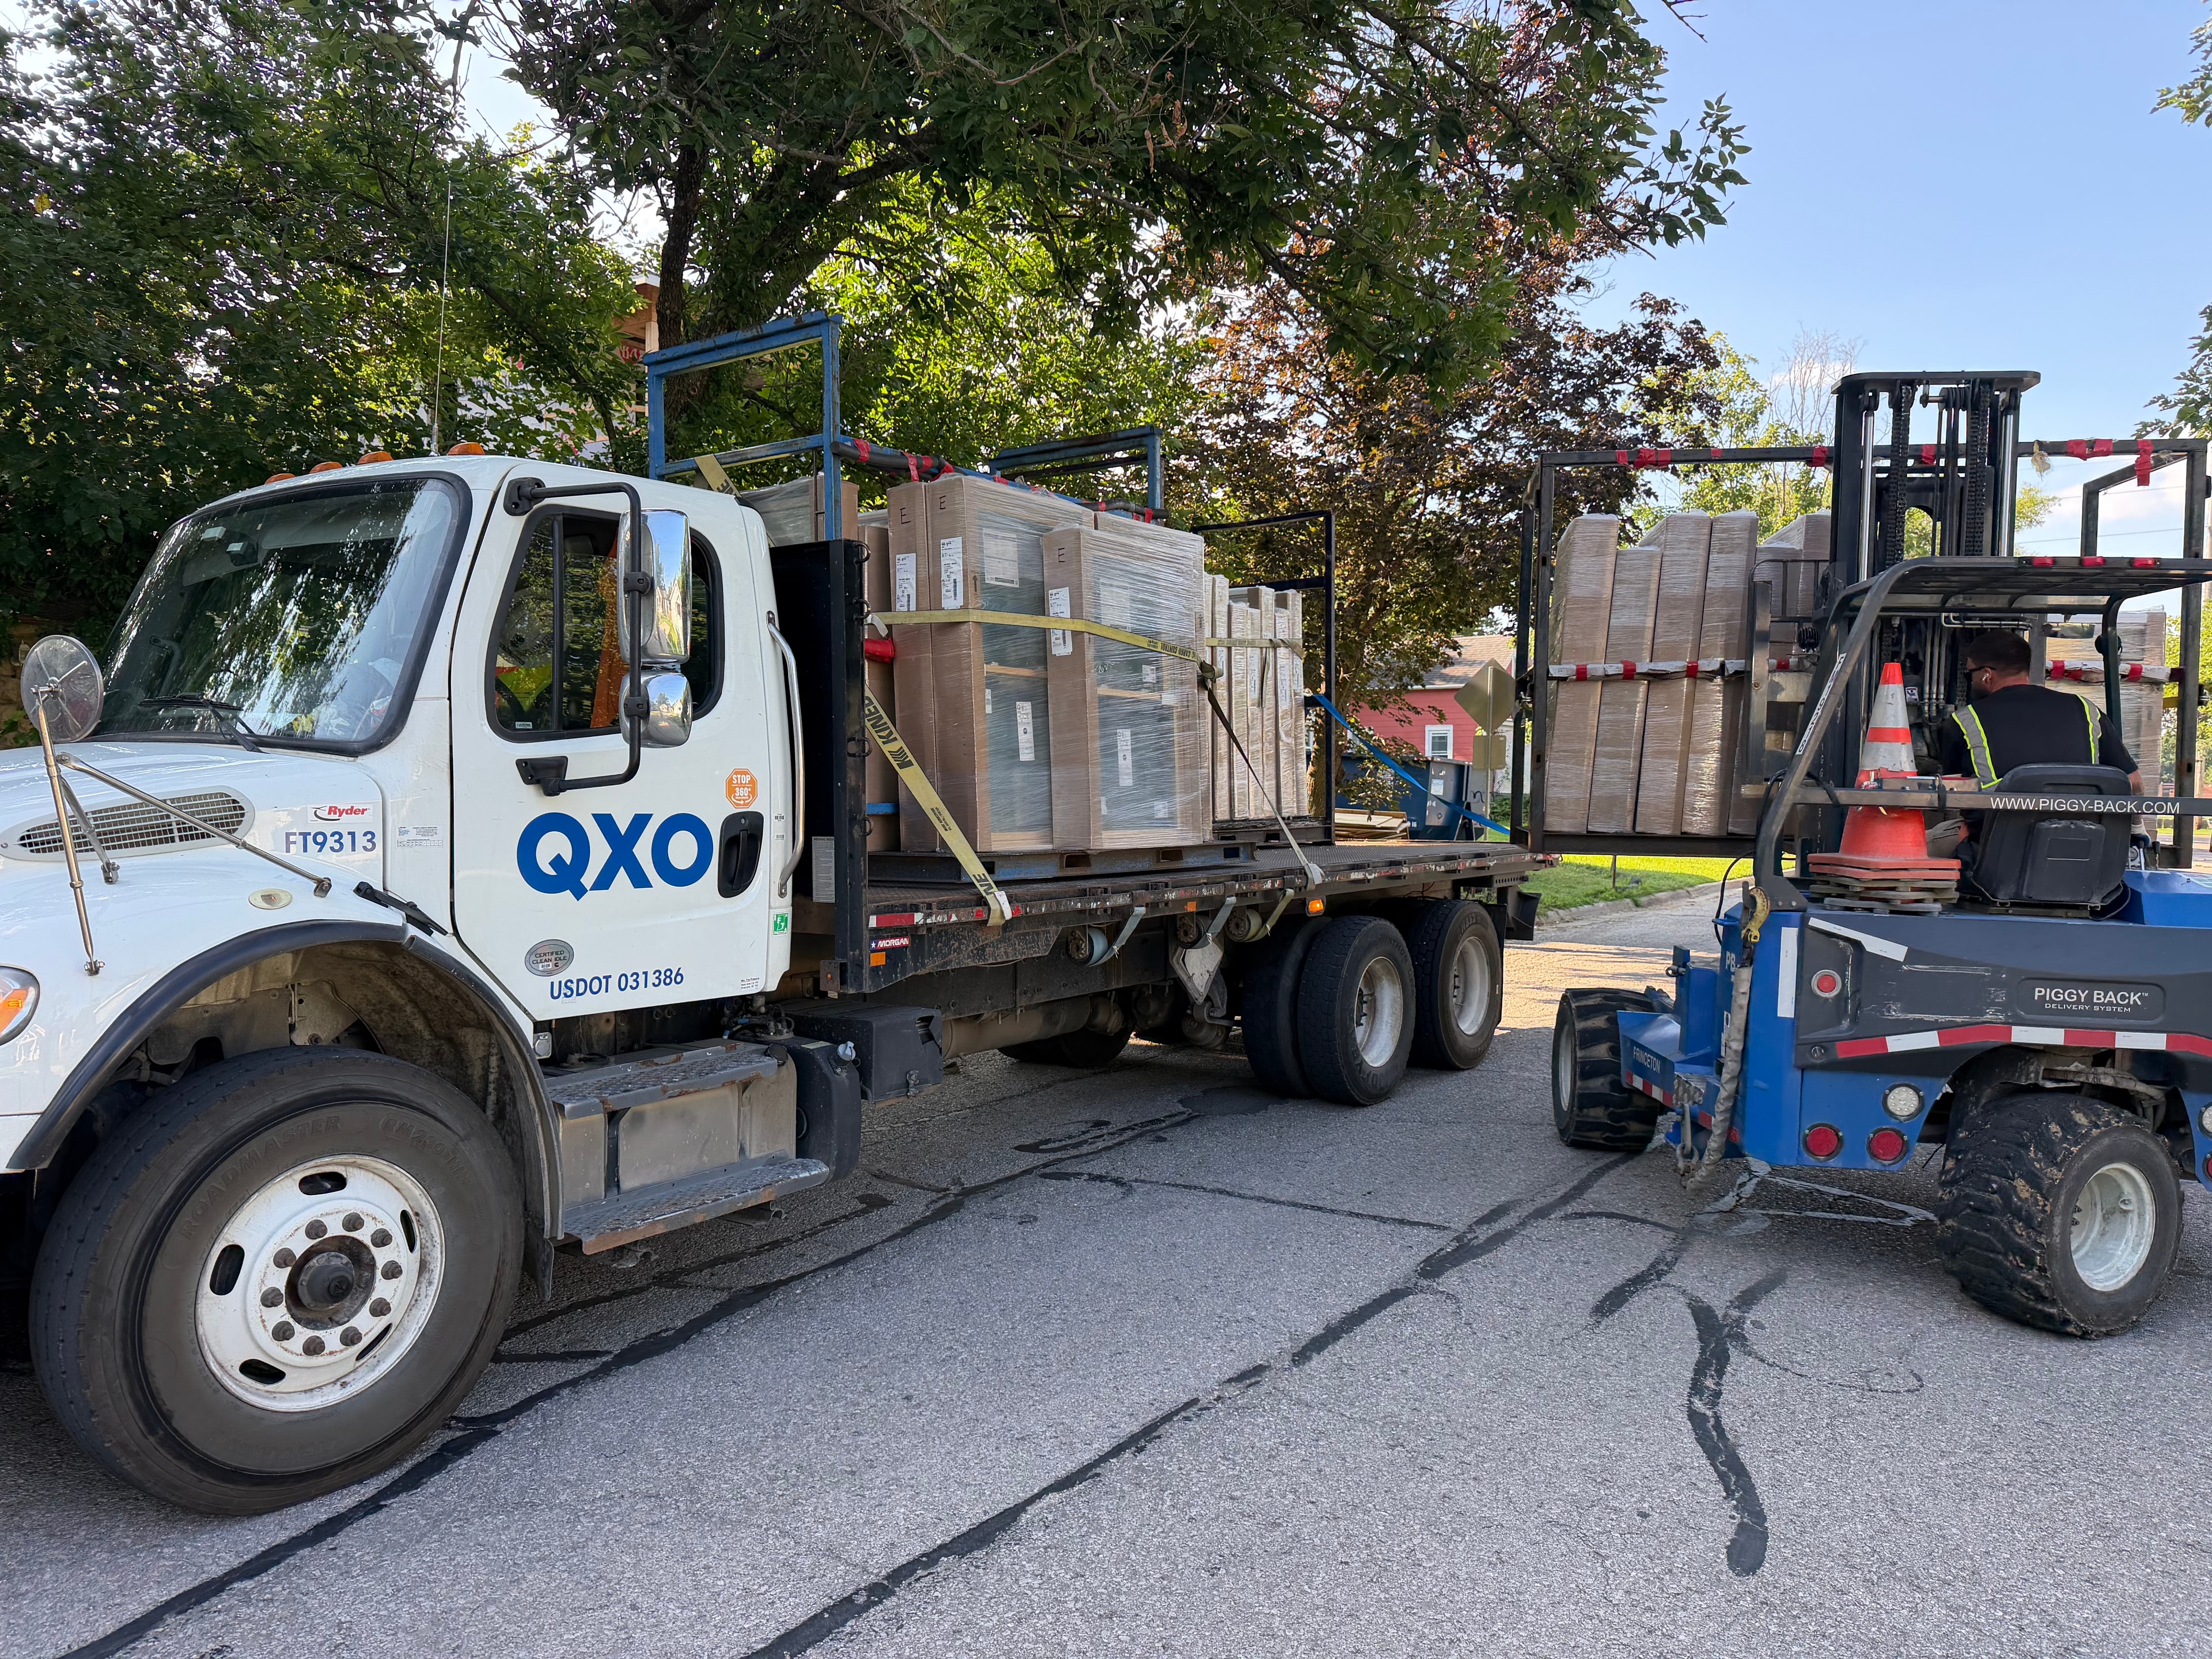
QXO delivery truck and Piggy Back forklift unloading pallets of windows and doors on site
Be part of this build
Every brick has a donor behind it.
Partner with HFS and stay connected to this project — and the student who will call it home.